Leave a Message

By providing your contact information to One Nest Georgia, your personal information will be processed in accordance with One Nest Georgia's Privacy Policy. By checking the box(es) below, you consent to receive communications regarding your real estate inquiries and related marketing and promotional updates in the manner selected by you. For SMS text messages, message frequency varies. Message and data rates may apply. You may opt out of receiving further communications from One Nest Georgia at any time. To opt out of receiving SMS text messages, reply STOP to unsubscribe.

Thank you for your message. We will be in touch with you shortly.

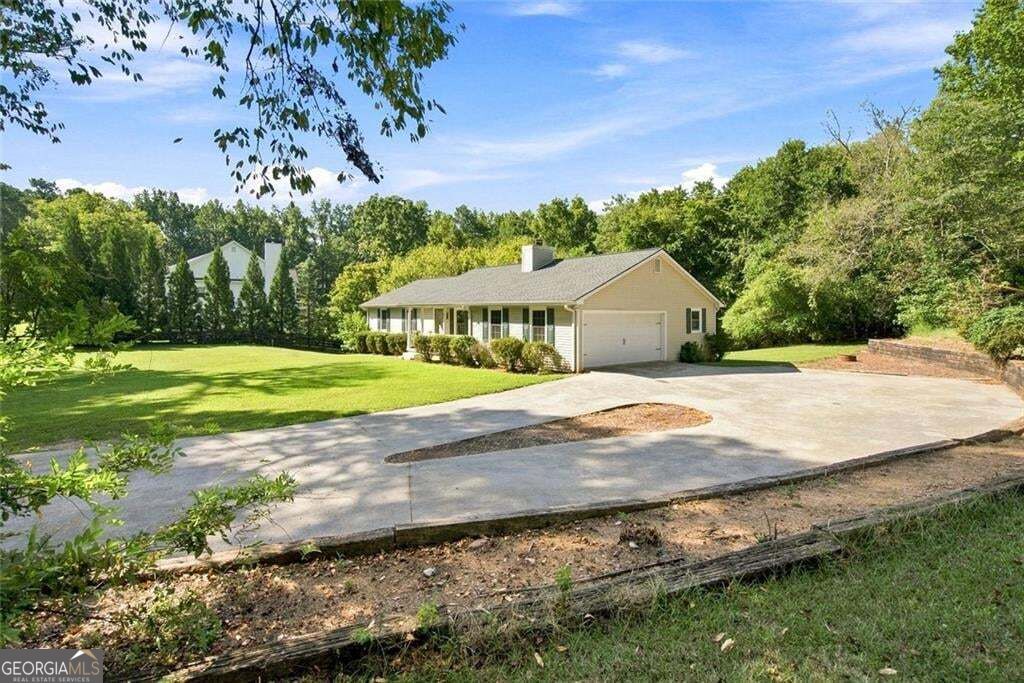
Single-story home with an attached garage, wide curved driveway, and green lawn.
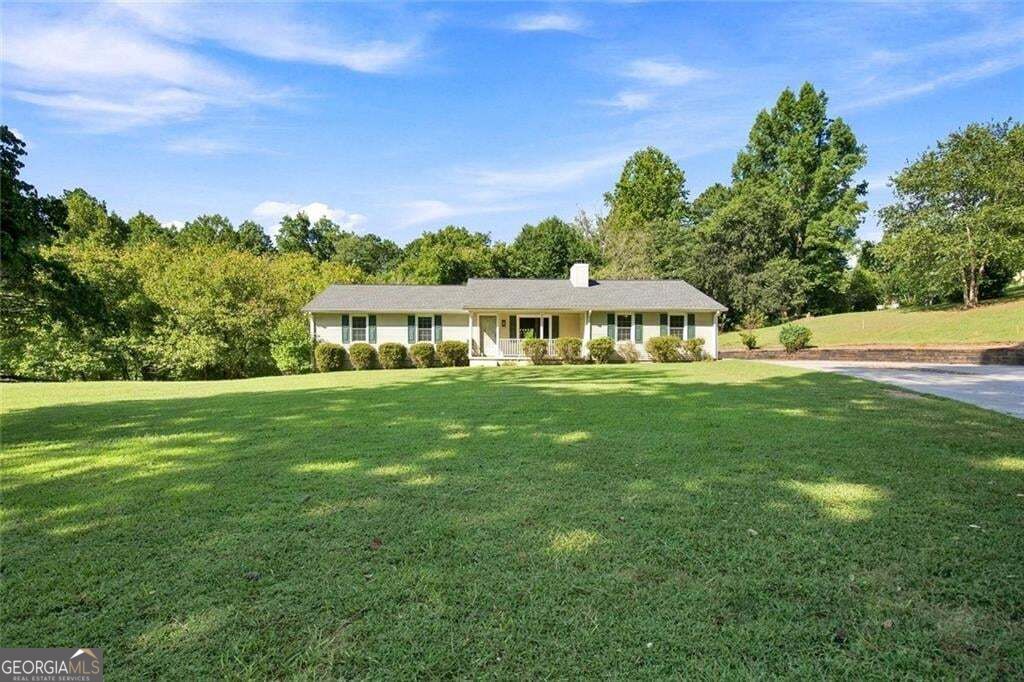
Single-story home beyond a broad lawn, with a front porch and mature trees.
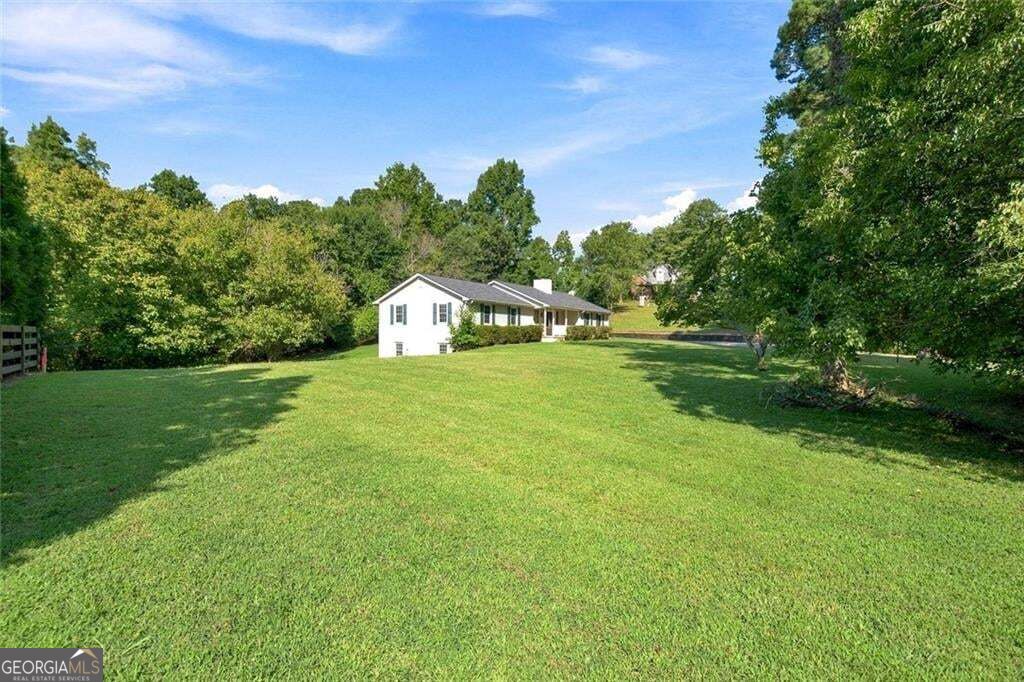
White ranch-style home beyond a broad lawn, framed by mature trees.
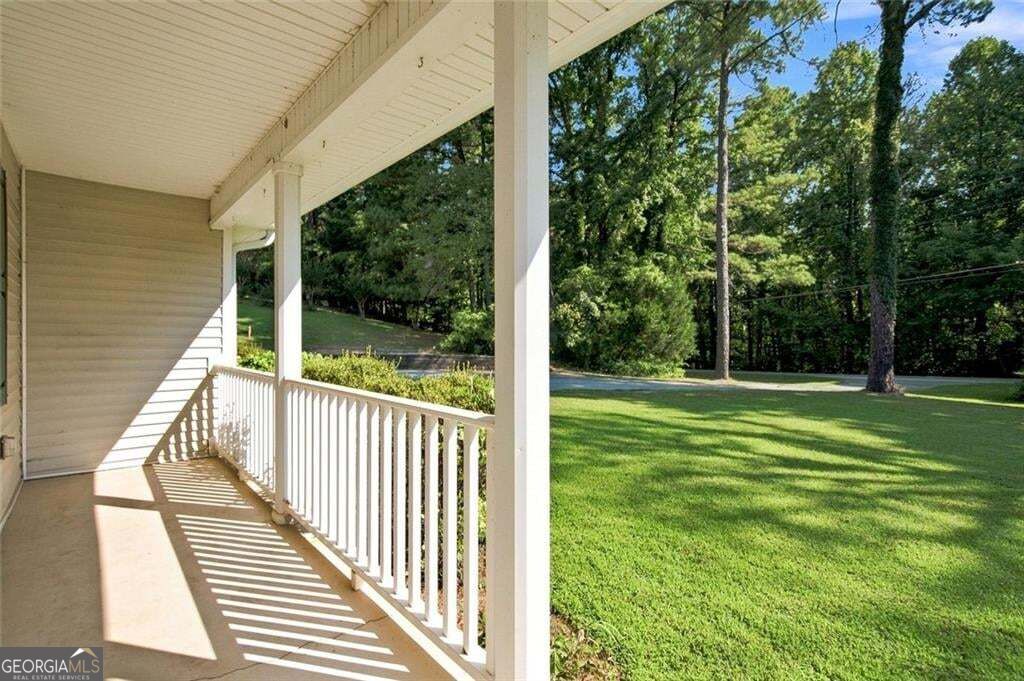
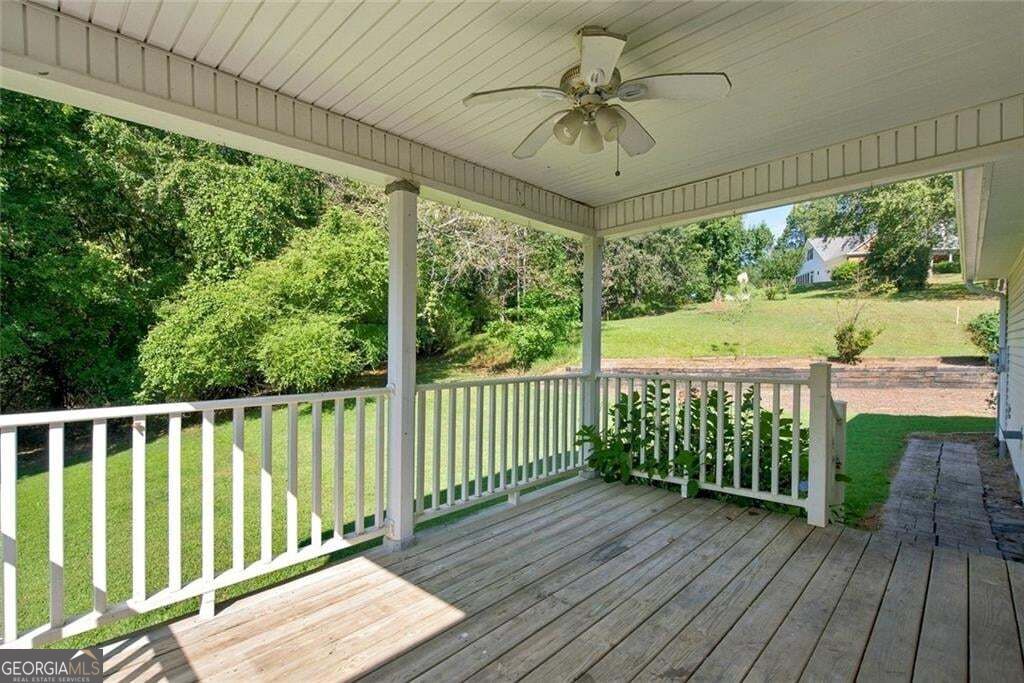
Covered porch with white railing overlooking a sunny lawn and mature trees.
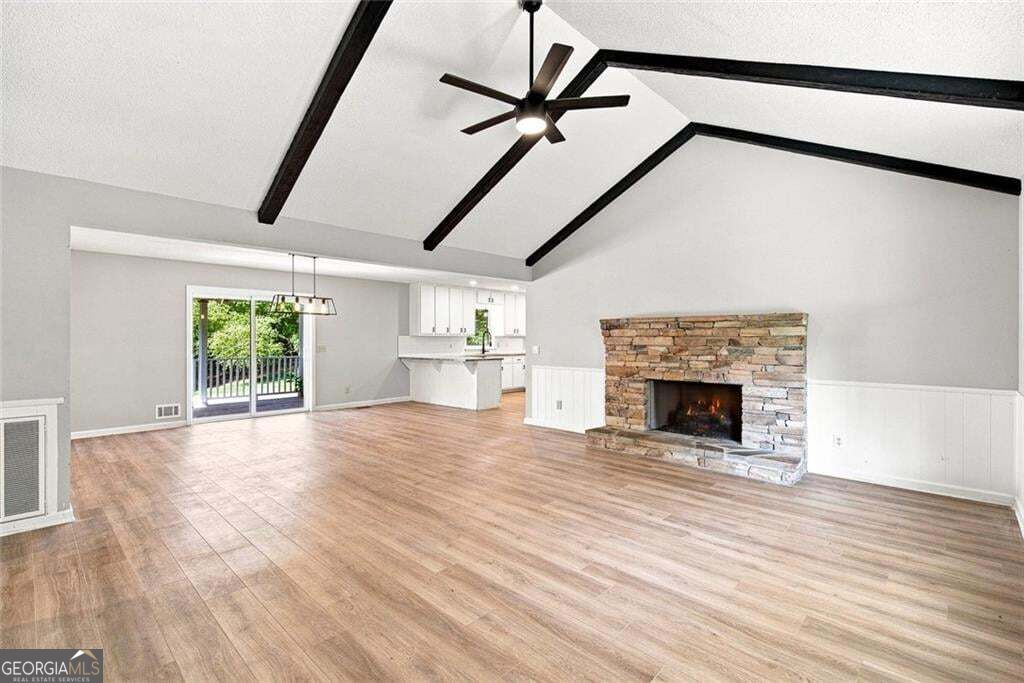
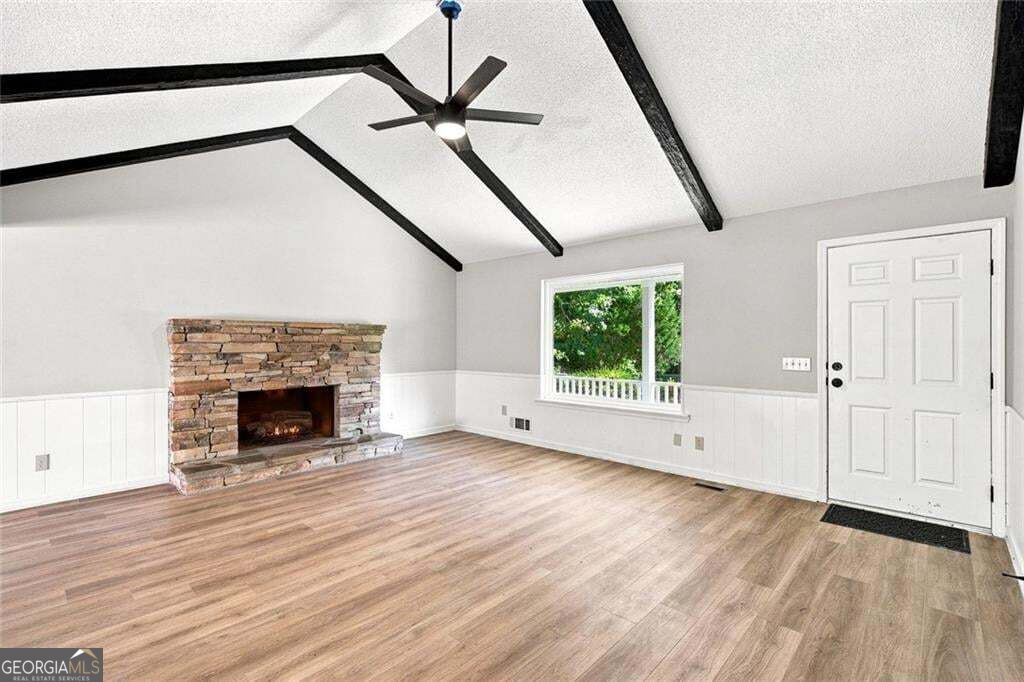
Living room with vaulted beamed ceiling, stone fireplace, and sliding glass doors to a deck.
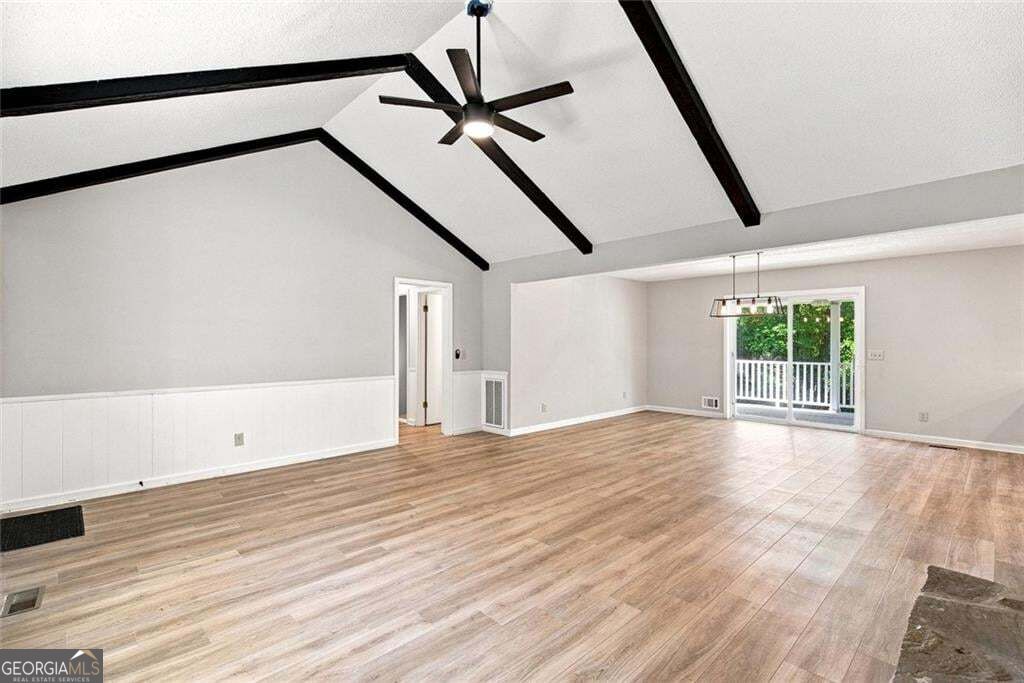
Vacant living room with vaulted beamed ceiling, ceiling fan, and sliding doors to a deck.
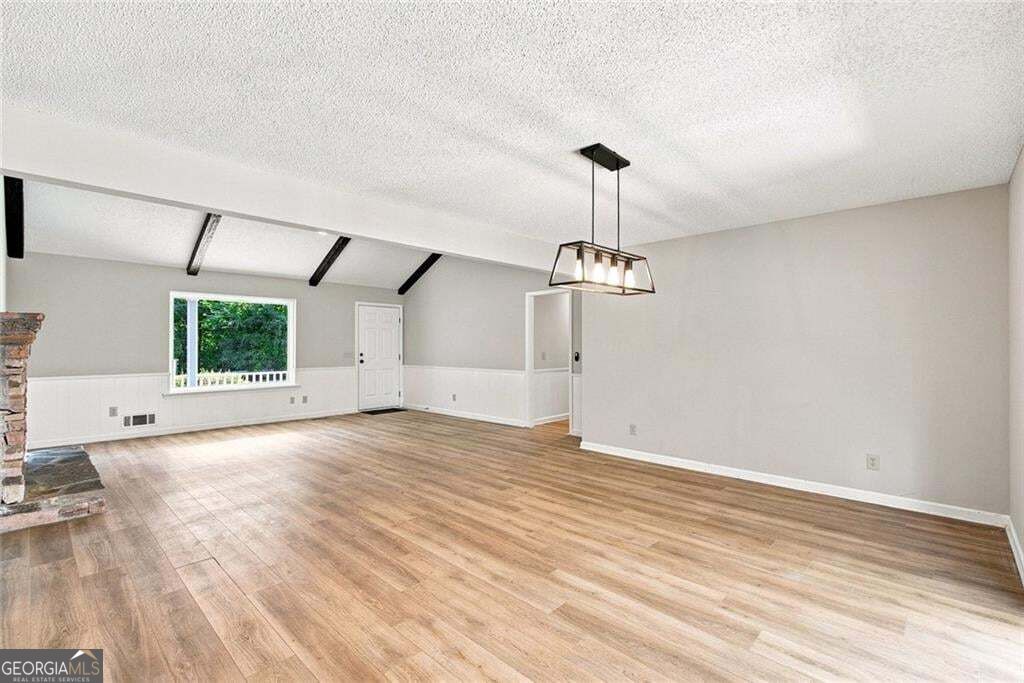
Empty living room with wood flooring, exposed ceiling beams, and a hanging light fixture.
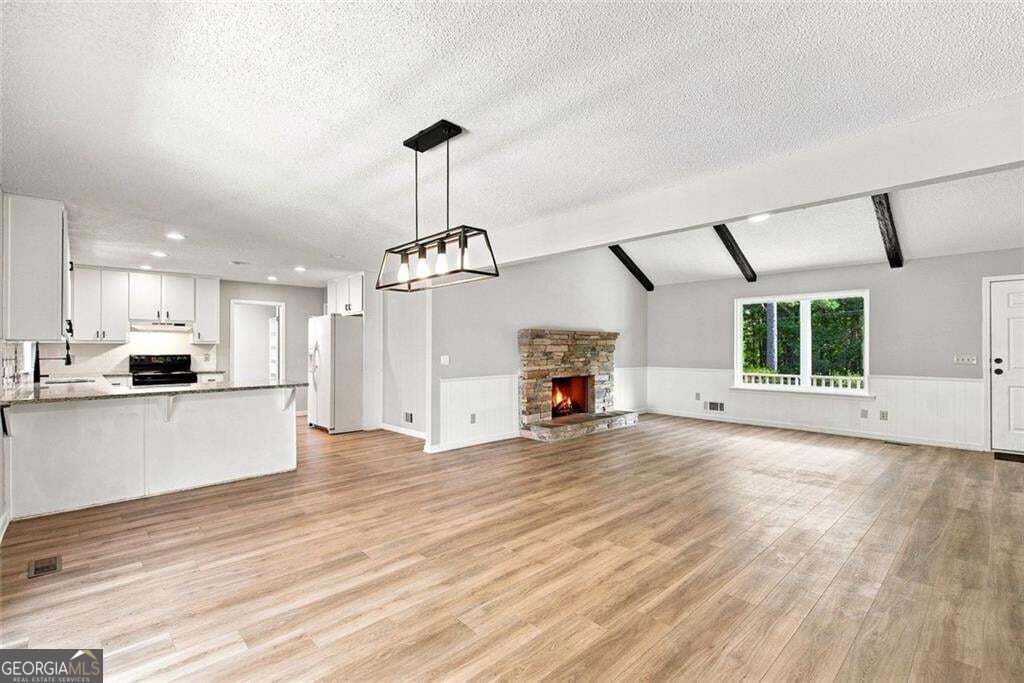
Open kitchen and living room with wood flooring, exposed ceiling beams, and a stone fireplace.
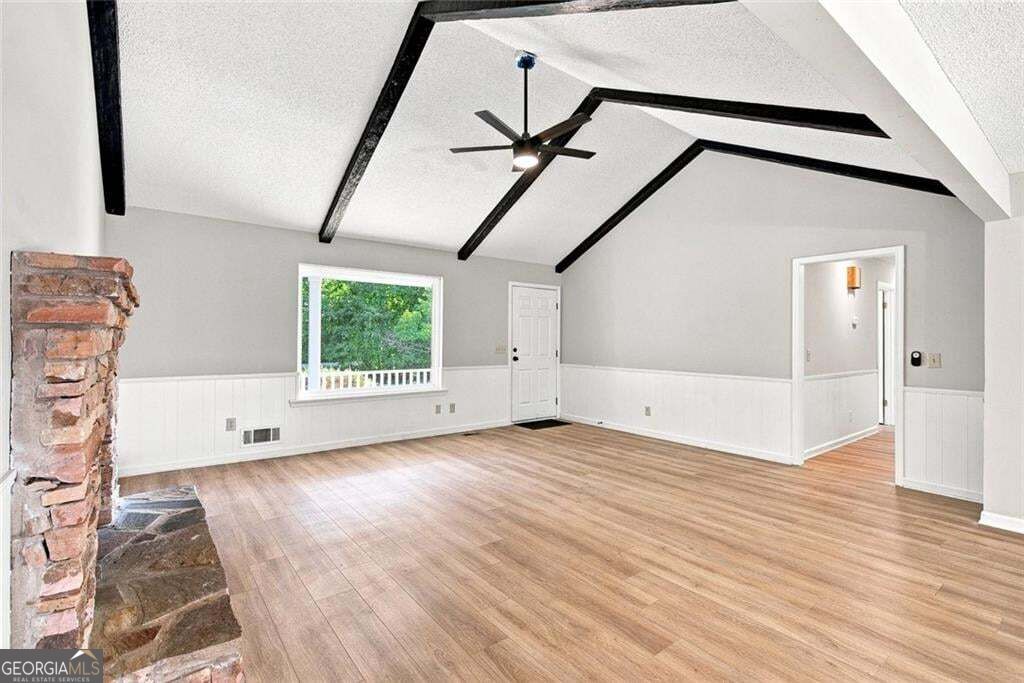
Empty living room with a stone fireplace, exposed ceiling beams, and wood-look flooring.
Vacant living room with vaulted beam ceiling, brick fireplace, and wood-look flooring.
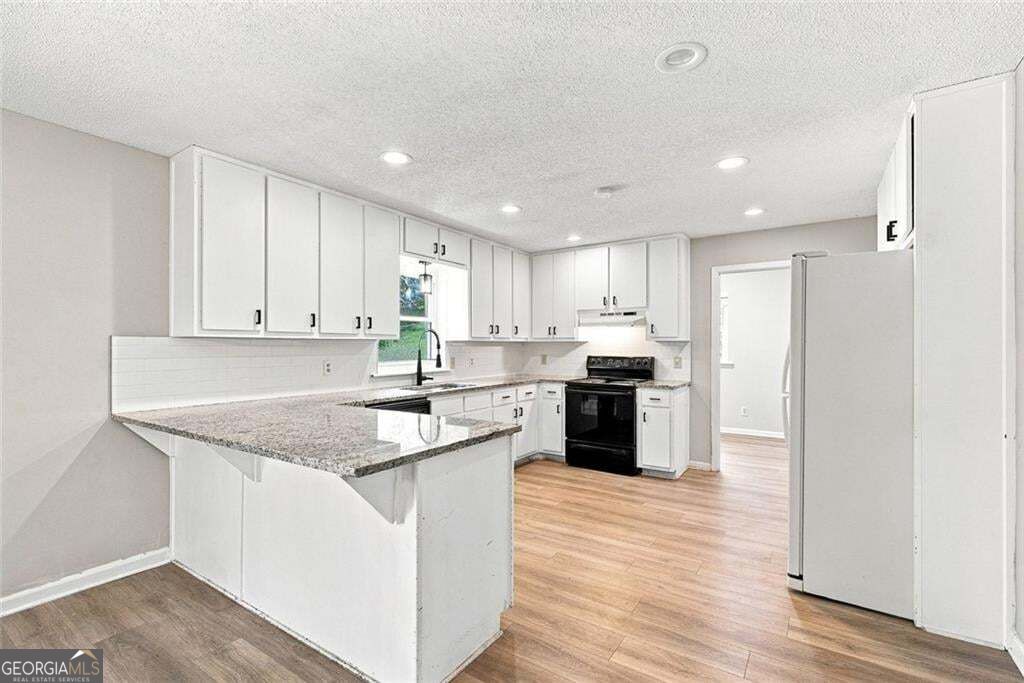
Kitchen with white cabinets, granite peninsula, black range, and wood-look flooring.
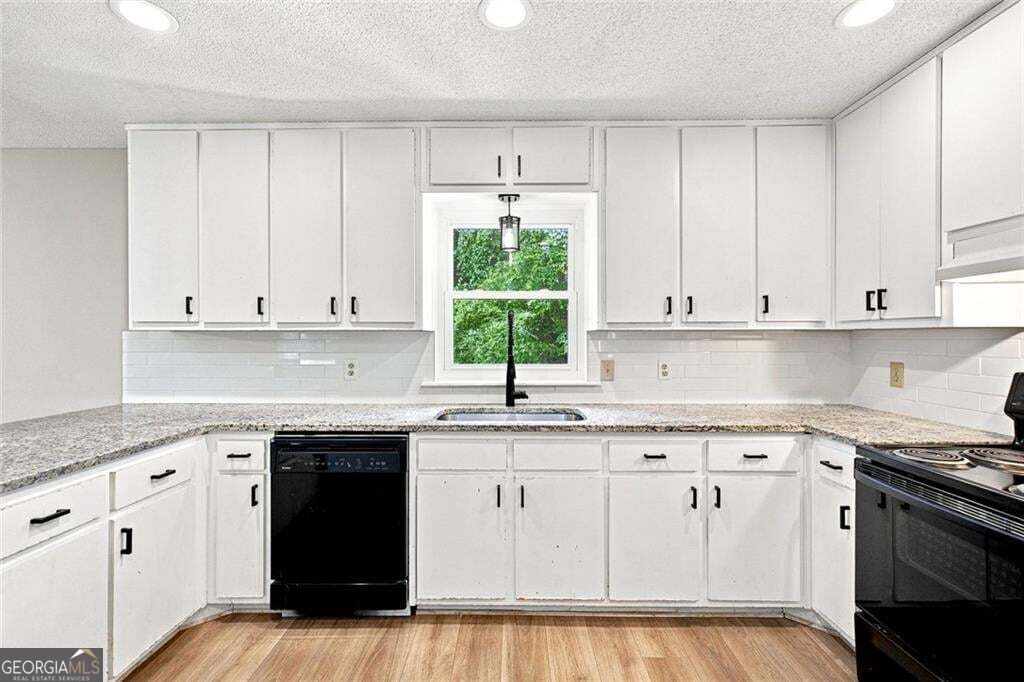
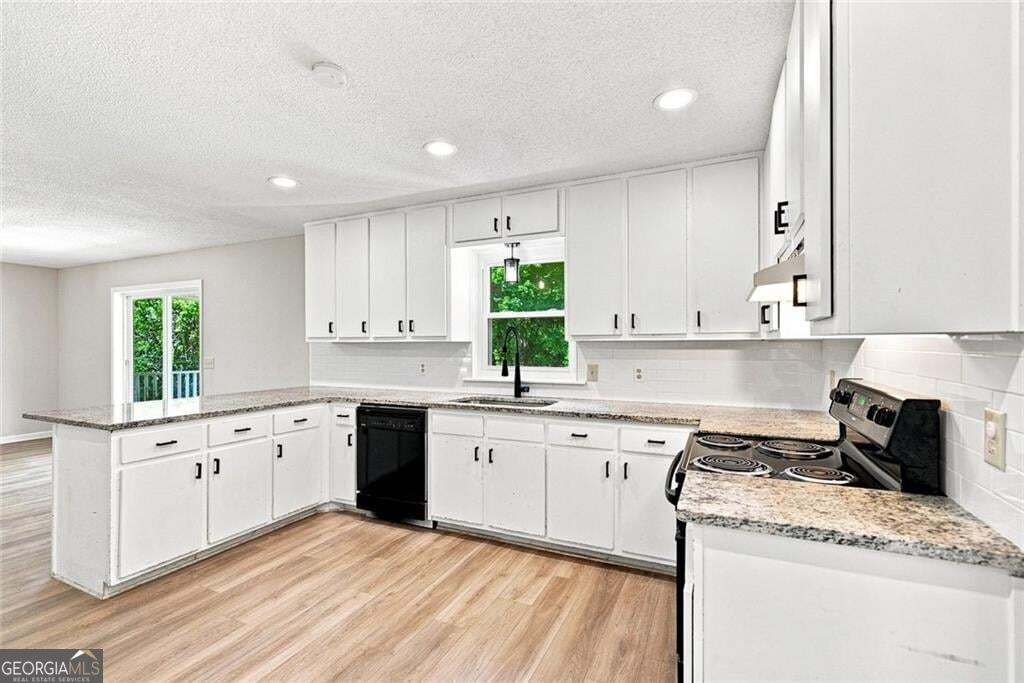
Bright kitchen with white cabinets, granite counters, a window above the sink, and black appliances.
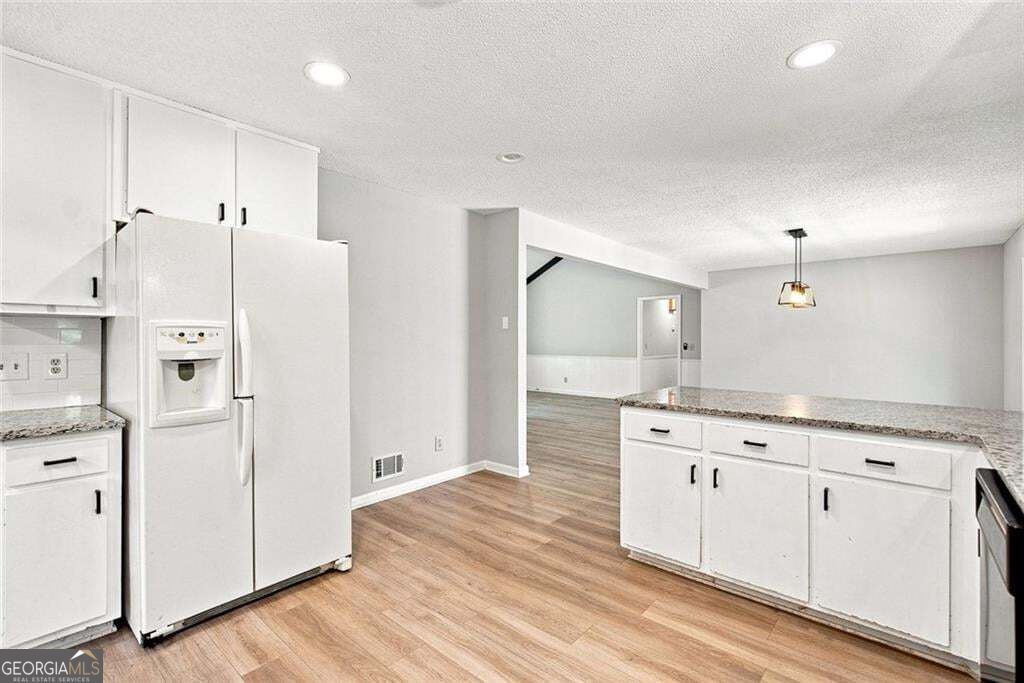
Kitchen with white cabinets, a refrigerator, and a granite-topped island opening to a hardwood-floored room.
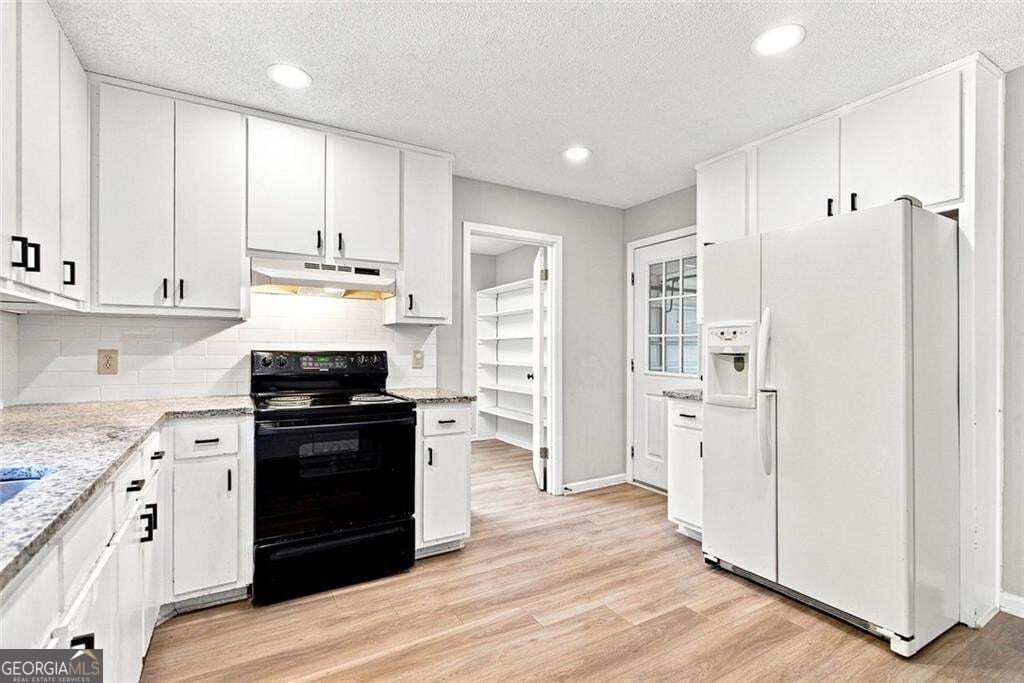
Bright white kitchen with black range, large refrigerator, and open pantry shelving.
Kitchen with white cabinets, granite countertops, and a window above the sink.
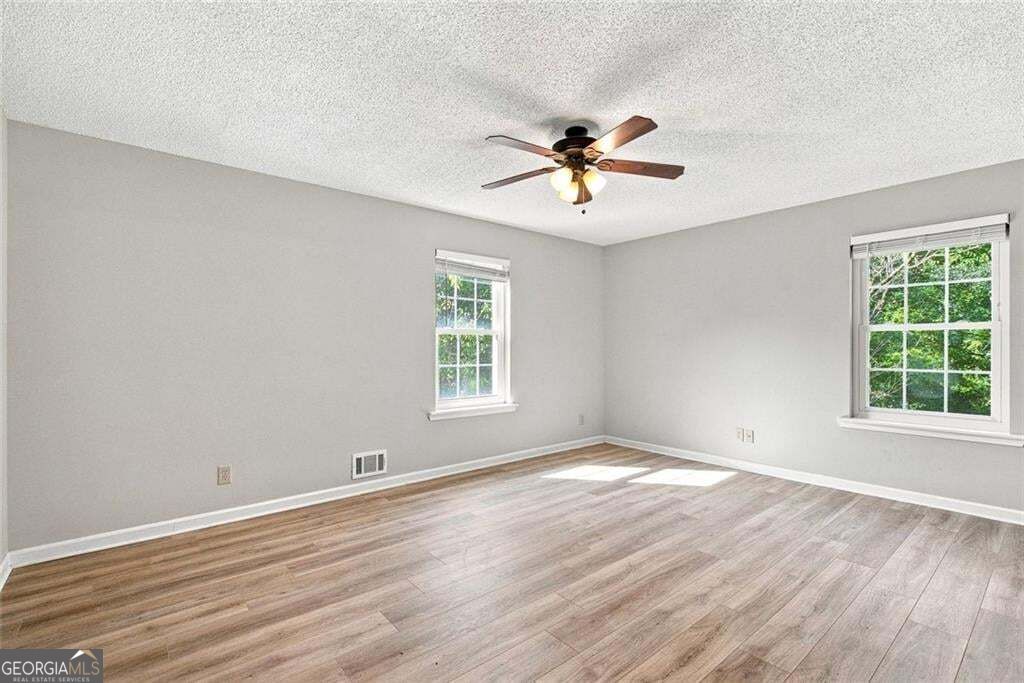
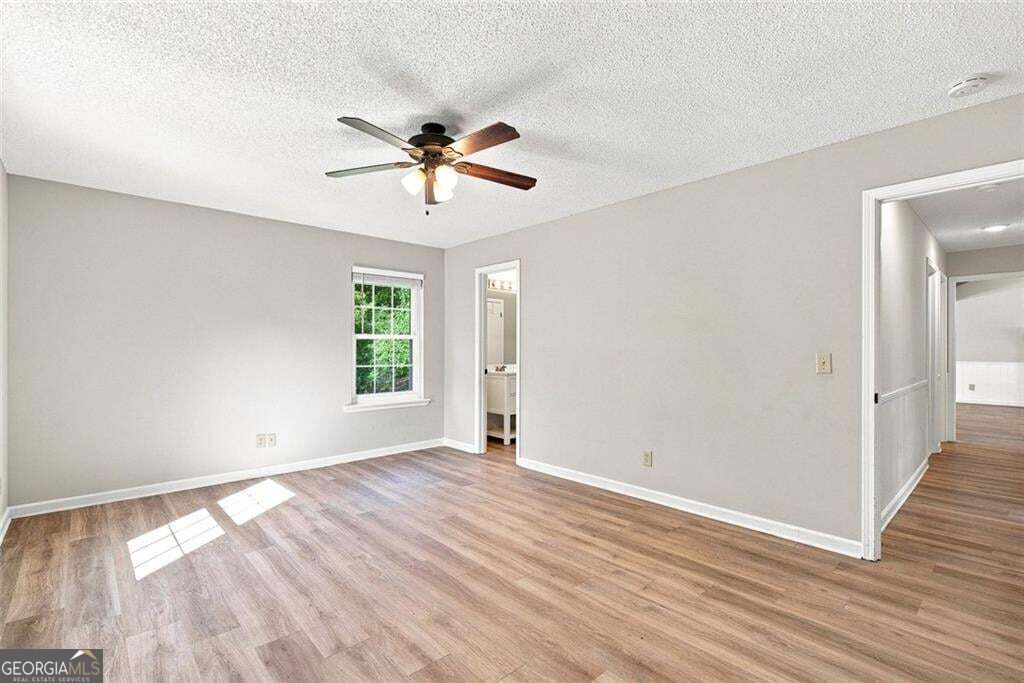
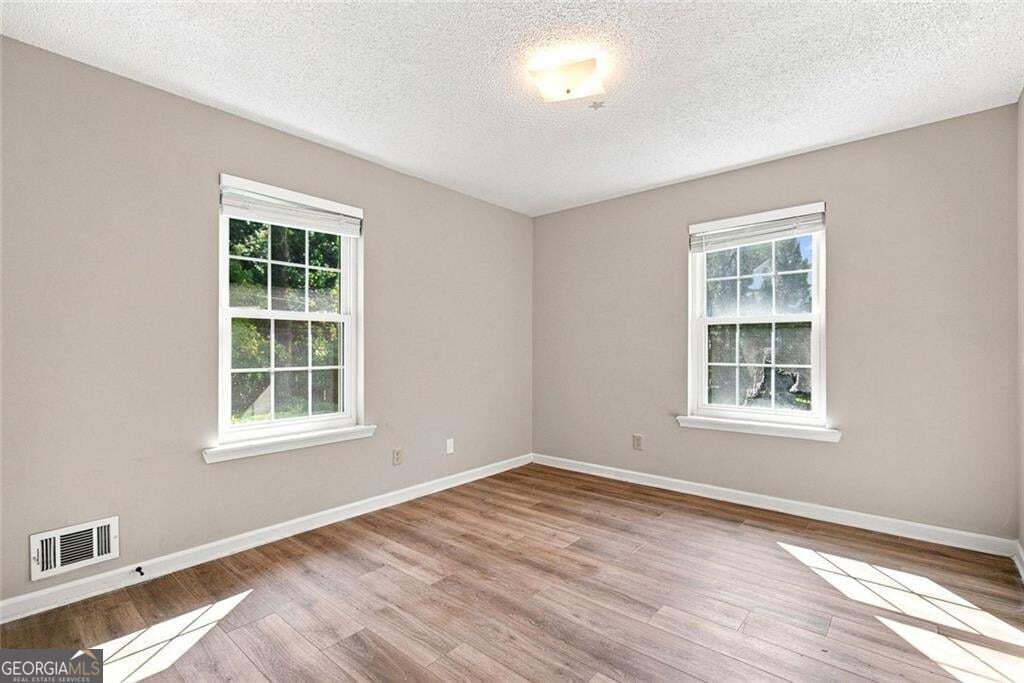
Empty room with gray walls, wood-look flooring, two windows, and a ceiling fan.
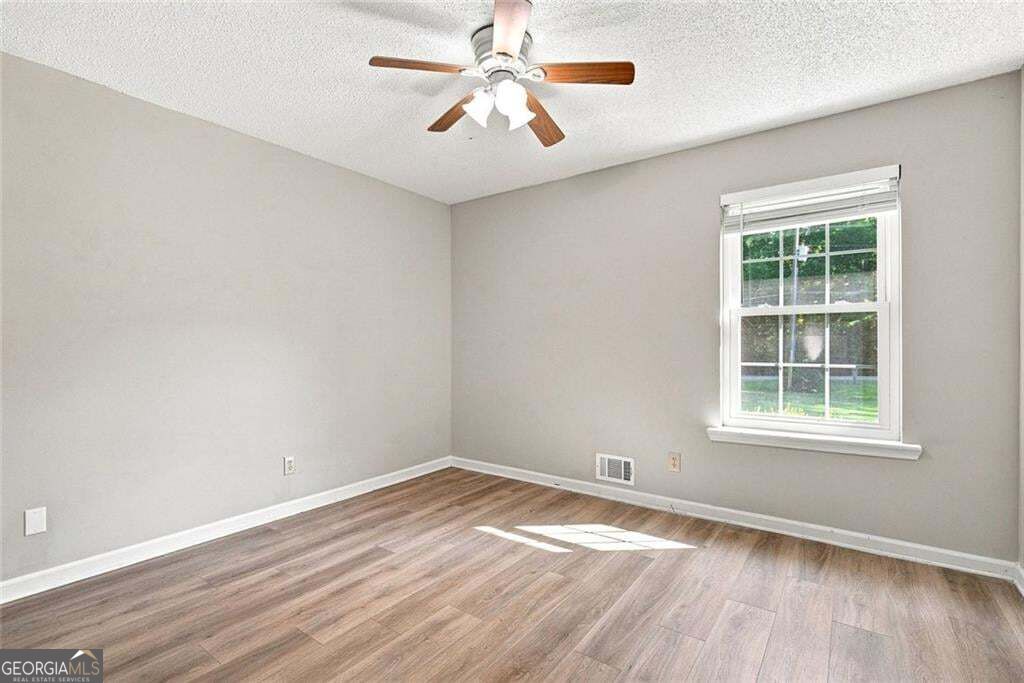
Empty bedroom with wood-look flooring, a ceiling fan, and a window overlooking greenery.
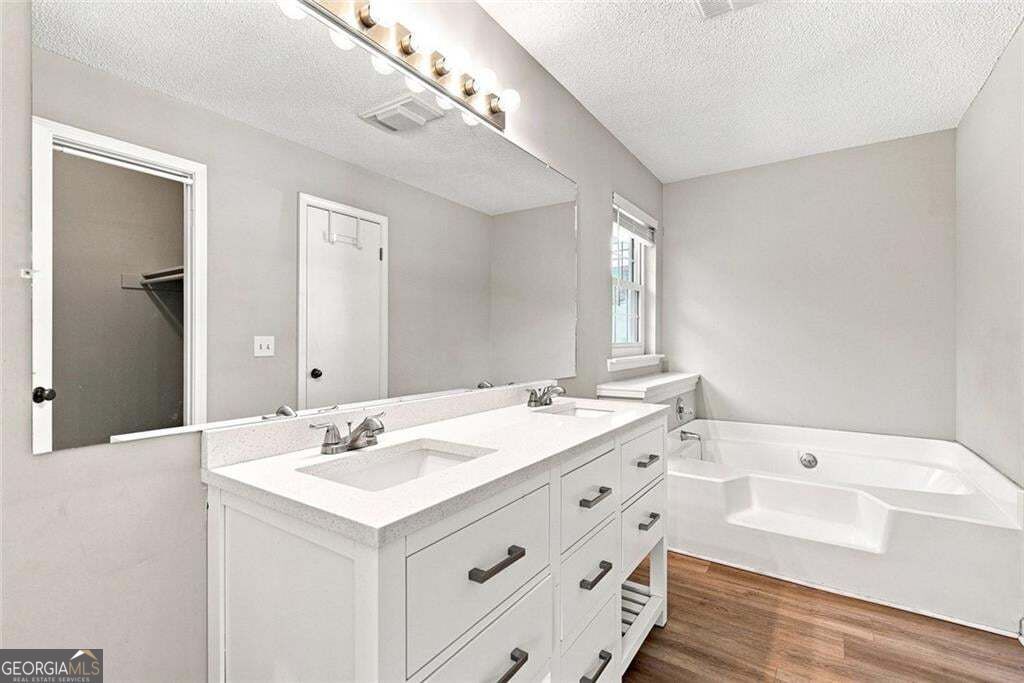
Bathroom with a double-sink vanity, large mirror, and built-in soaking tub.
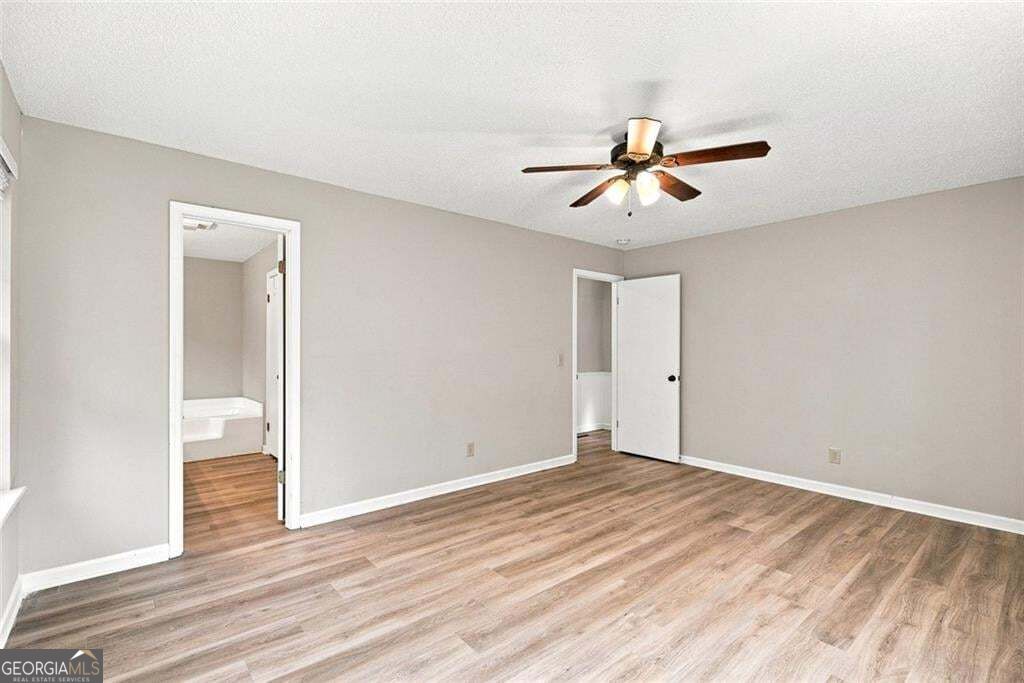
Empty bedroom with wood-look flooring, a ceiling fan, and two open doorways.
Empty room with wood-look flooring, a ceiling fan, and a sunlit window.
Empty room with wood-look flooring, two windows, and neutral walls.
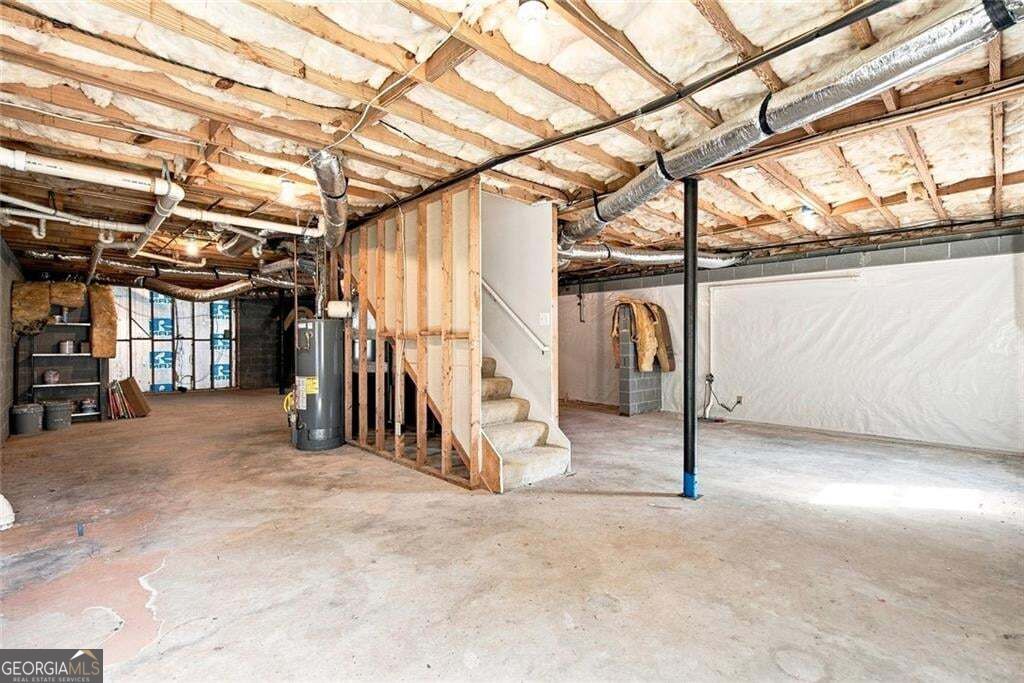
Unfinished basement with exposed ceiling framing, visible ductwork, and stairs.
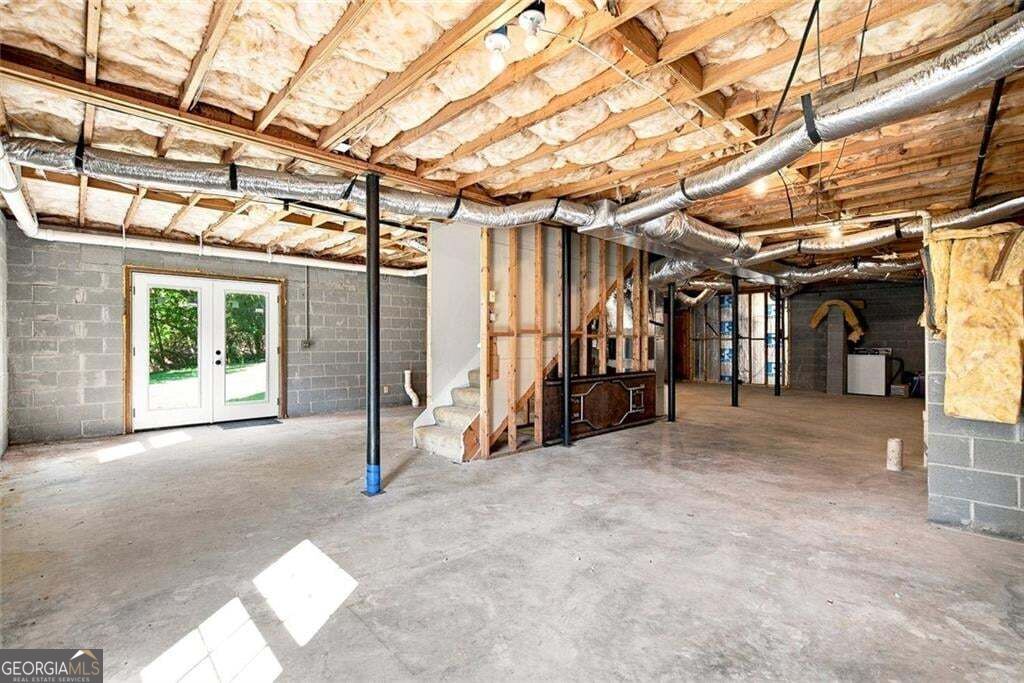
Unfinished basement with exposed framing, insulated ceiling, concrete floor, and French doors.
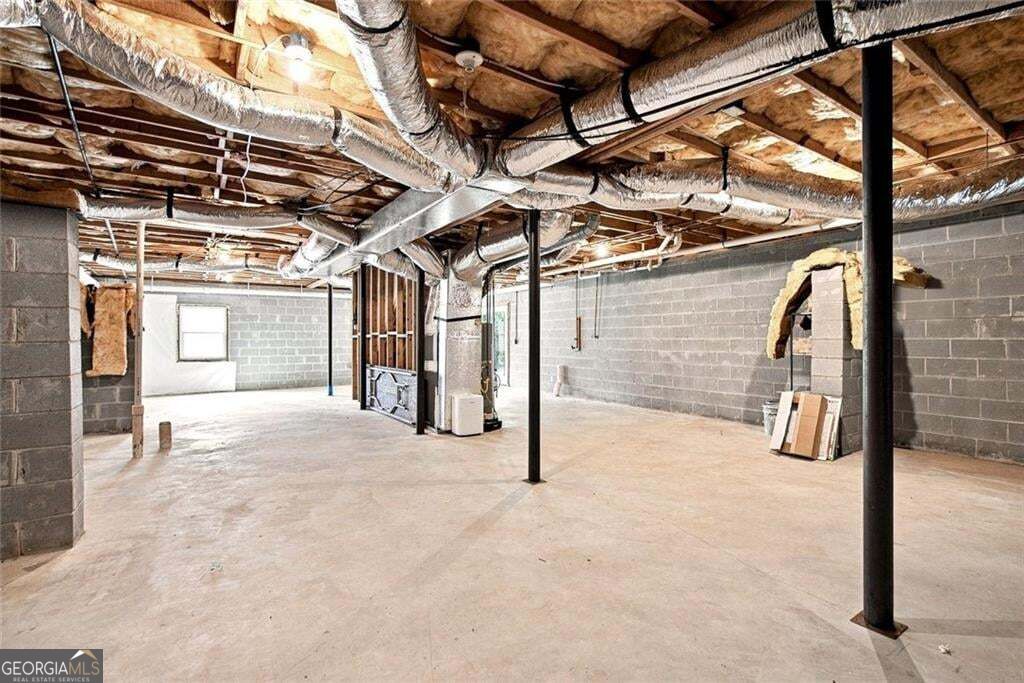
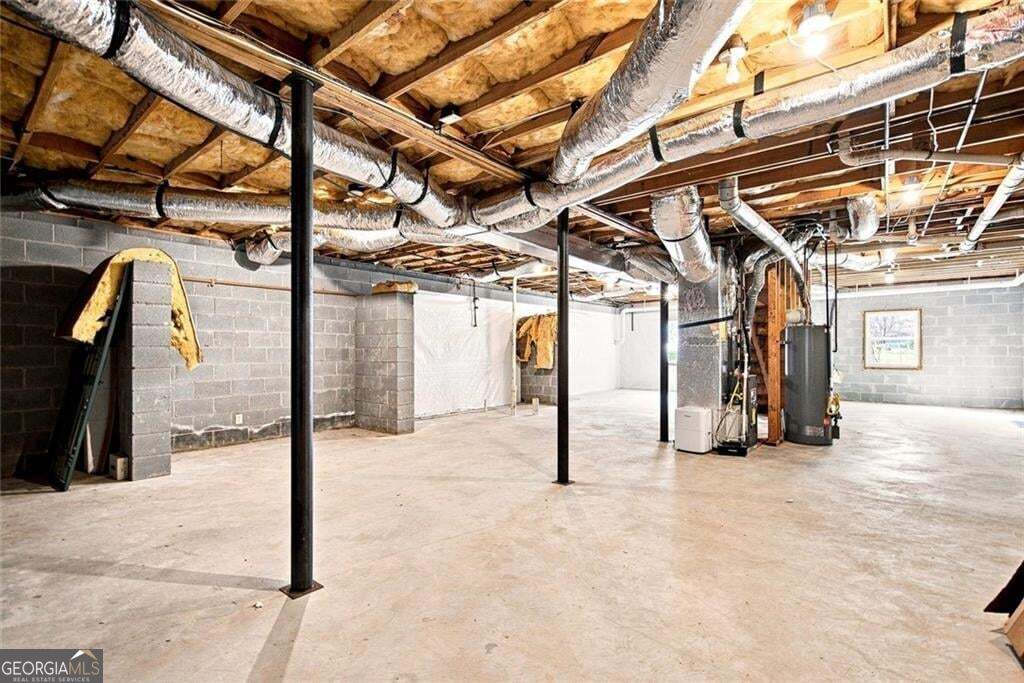
Unfinished basement with exposed ceiling joists, ductwork, concrete floor, and support posts.
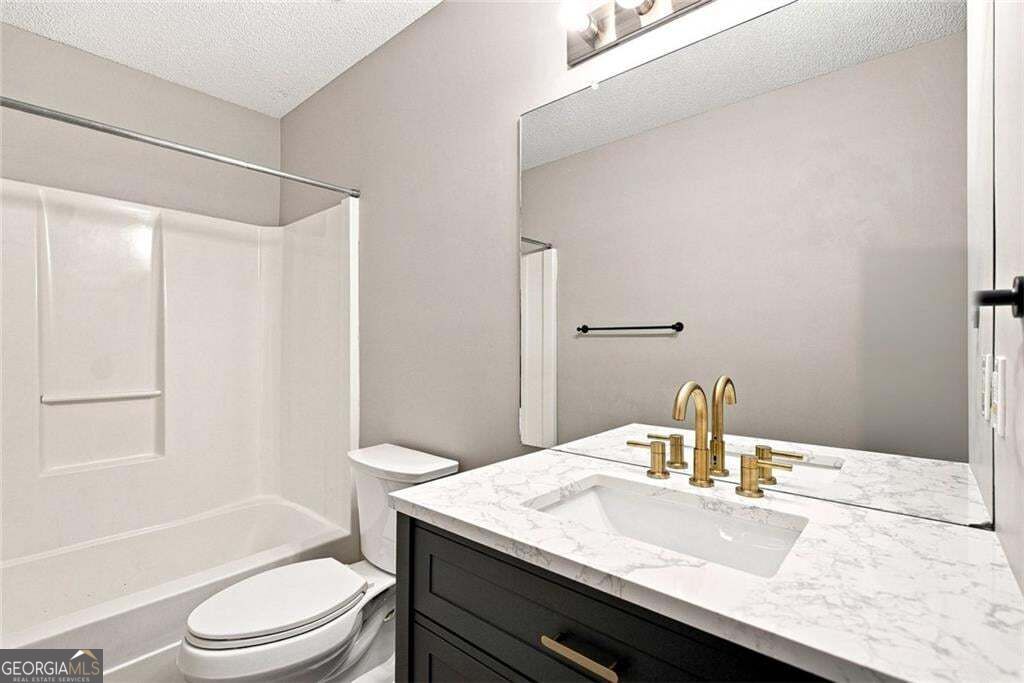
Bathroom with a tub-shower, marble vanity top, and brass fixtures.
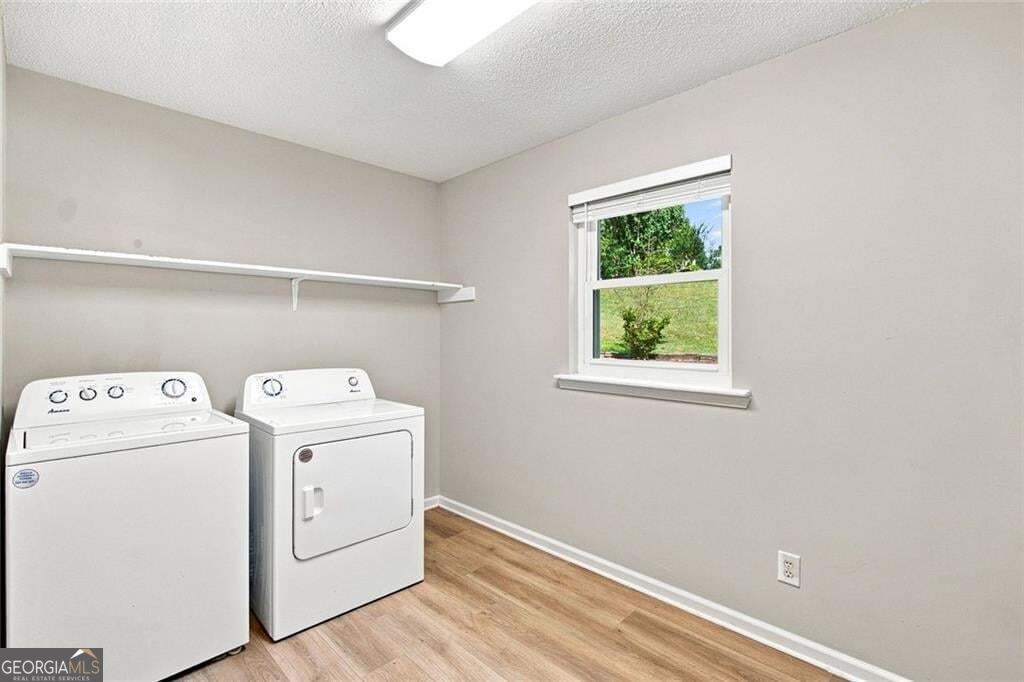
Laundry room with a top-loading washer and dryer beside a window overlooking the yard.
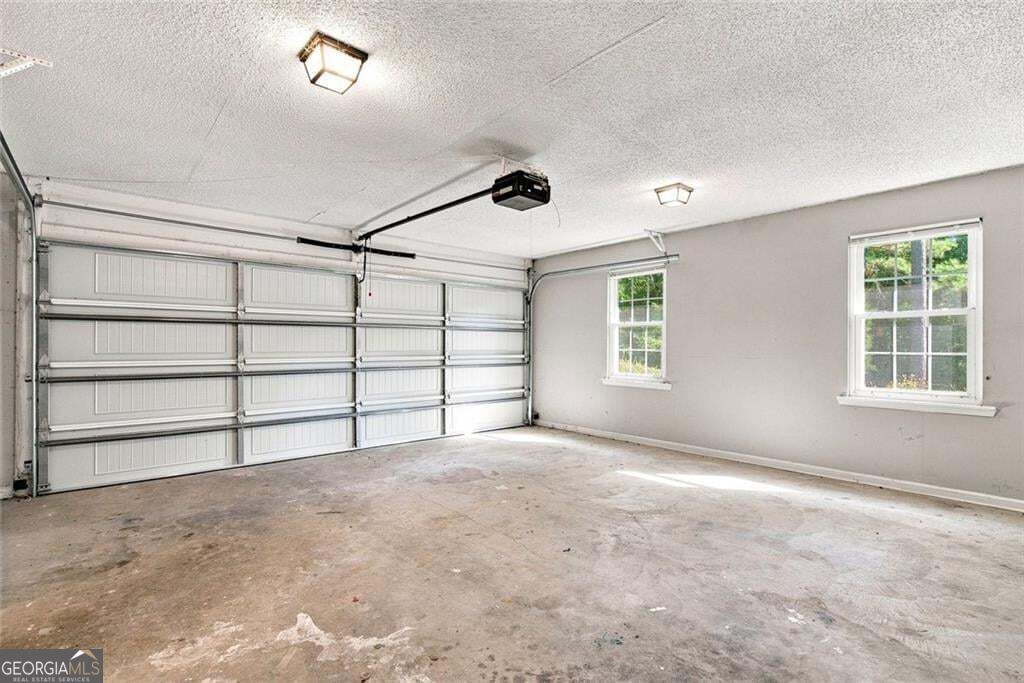
Empty garage with a wide sectional door, concrete floor, and two windows.
Covered rear porch with ceiling fan, white railing, and a view of the grassy yard.
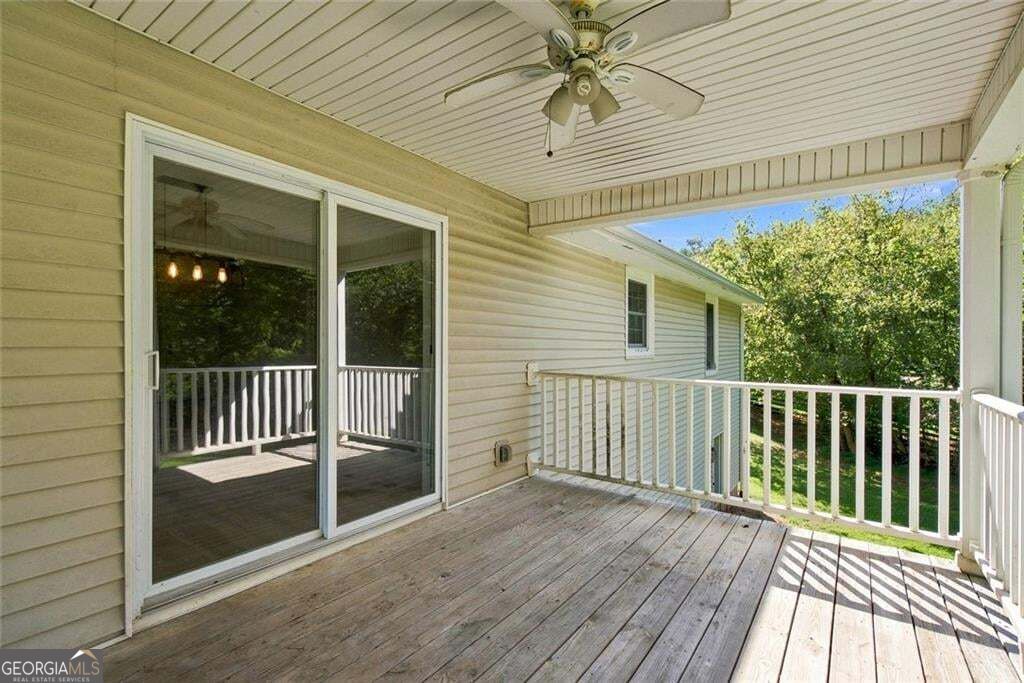
Covered wooden deck with white railing, ceiling fan, and sliding glass door.
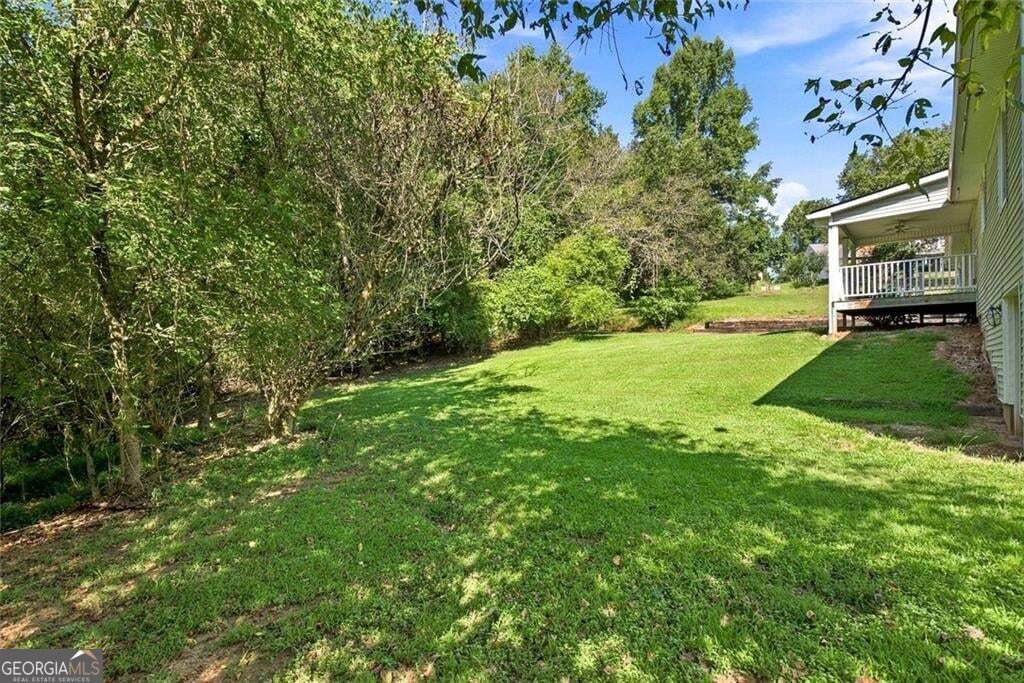
Backyard lawn bordered by mature trees, with a raised deck beside the house.
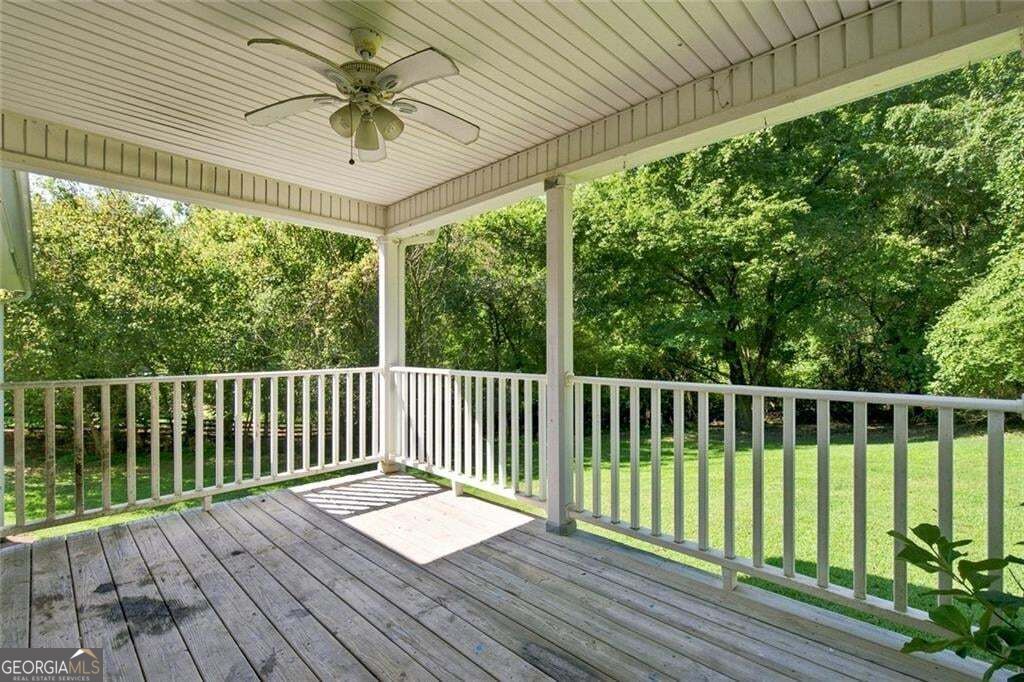
Covered wooden porch with a ceiling fan, white railing, and leafy yard beyond.
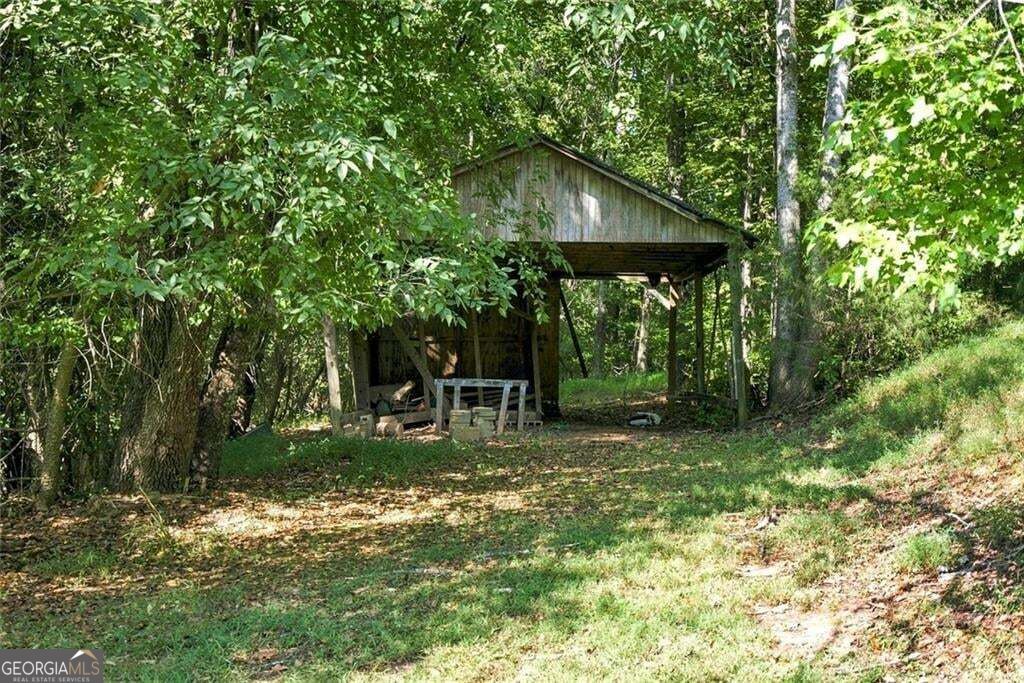
Wooden open-sided outbuilding beneath a gabled roof, surrounded by trees and leaf-covered ground.
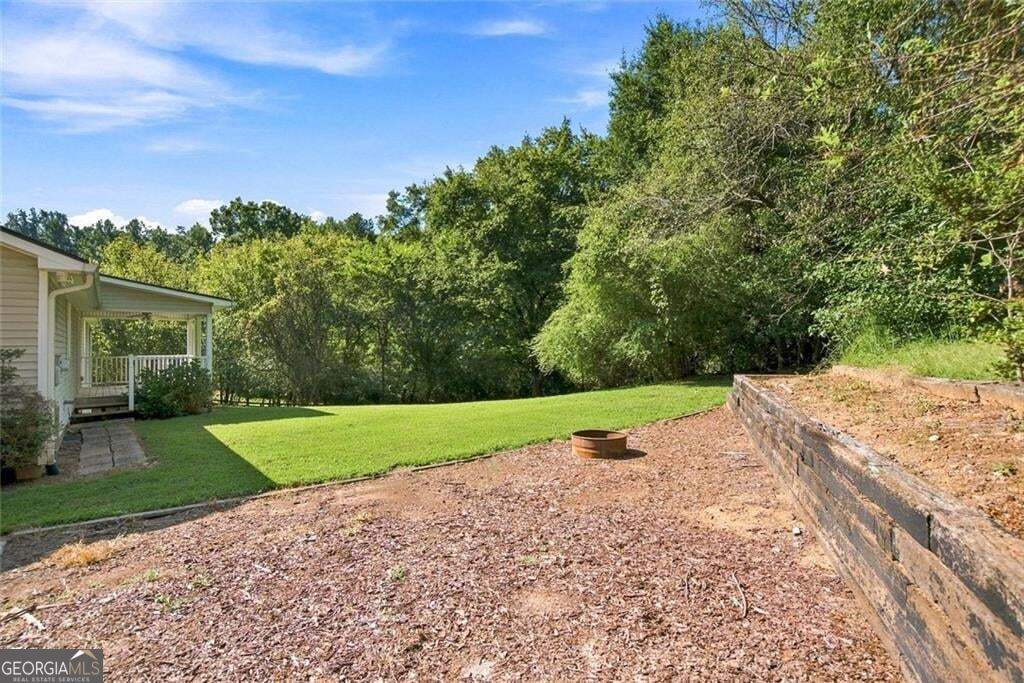
Backyard with a covered porch, grassy lawn, stone retaining wall, and fire pit.
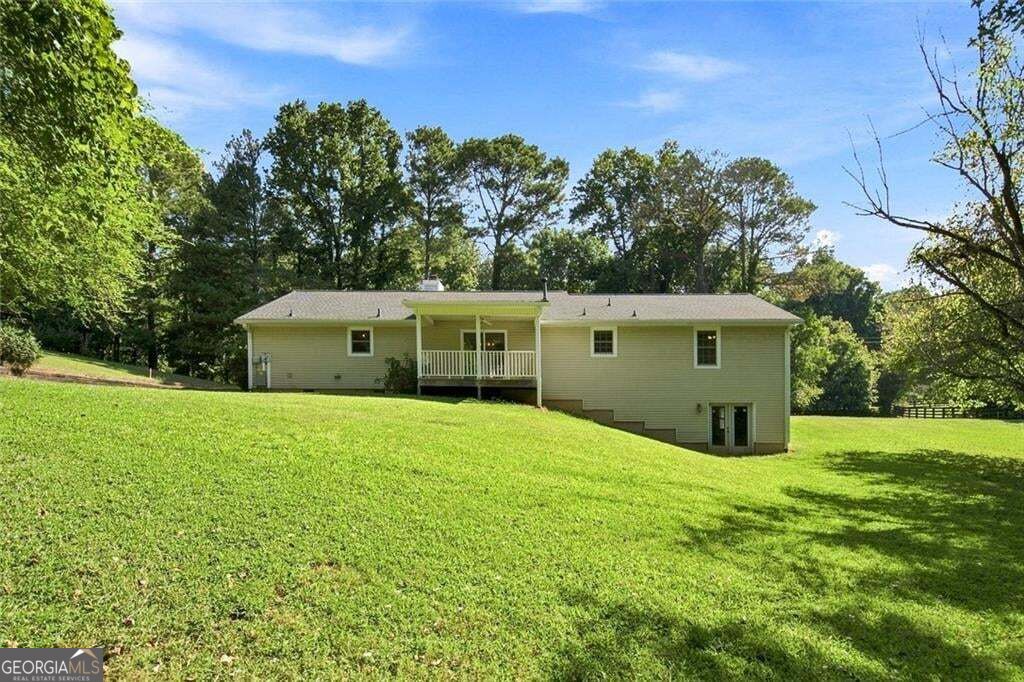
Rear of a single-story home with a small covered porch, surrounded by a broad green lawn and mature trees.
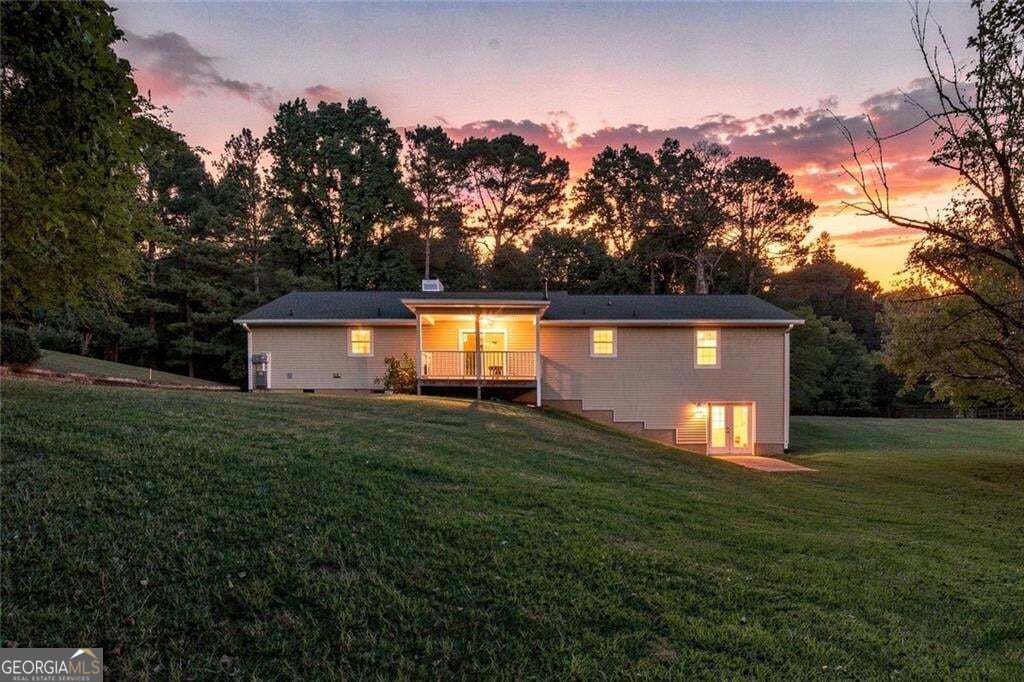
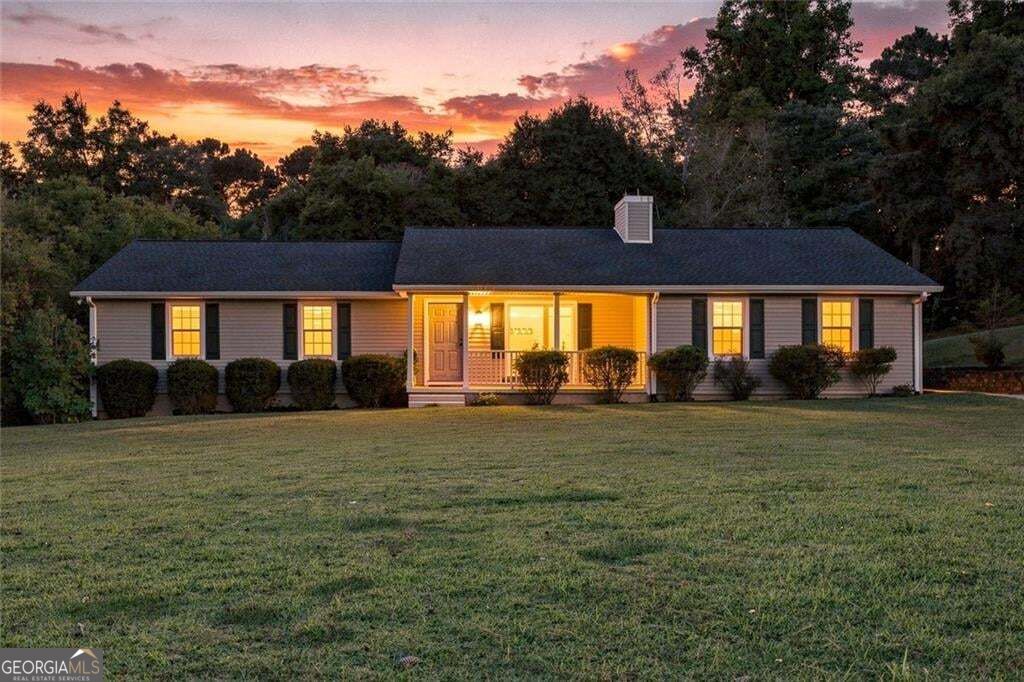
Ranch-style home with illuminated windows and a covered porch at sunset.
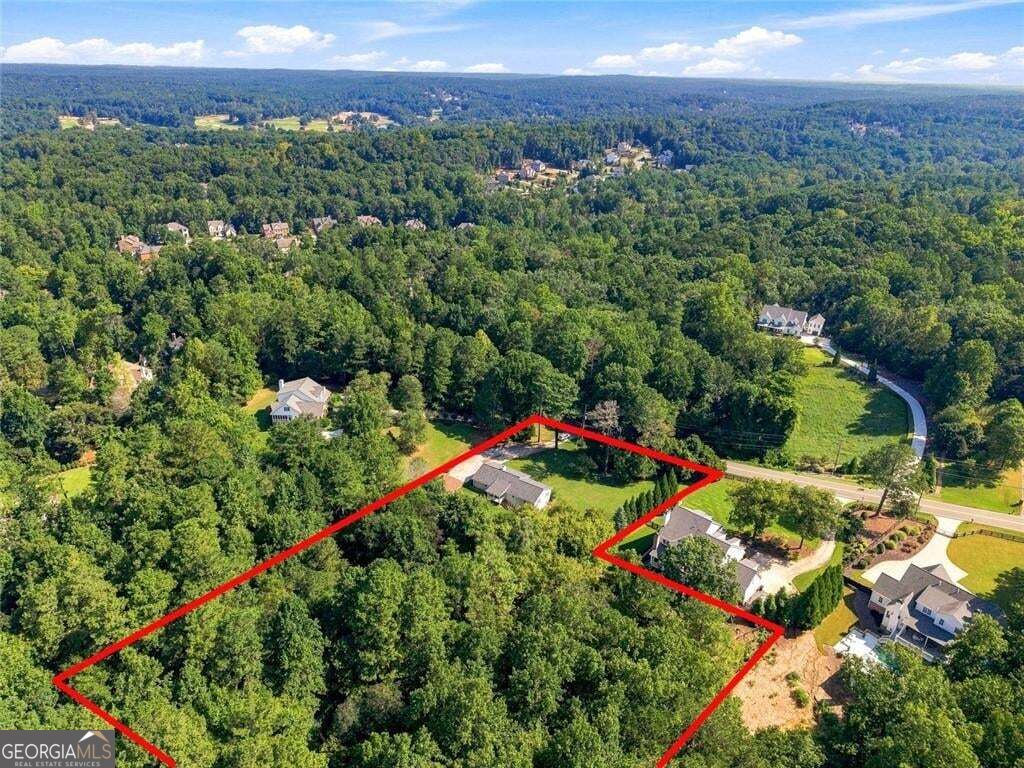
Aerial view of a wooded property outlined in red beside a residential road.
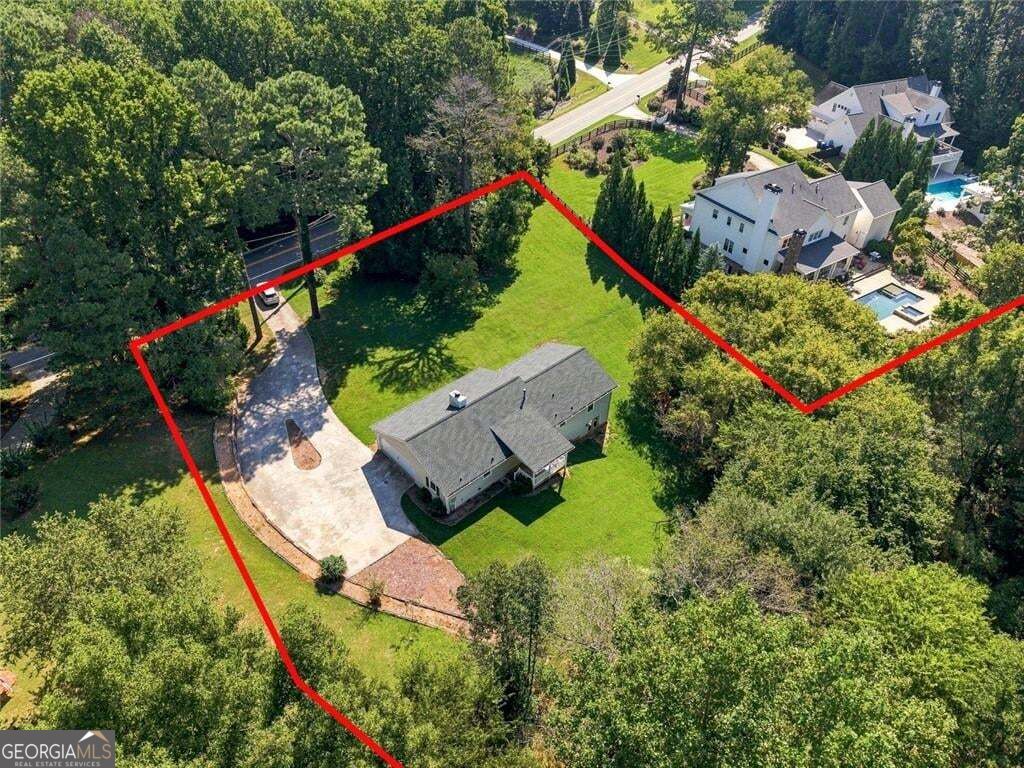
Aerial view of a wooded property with a house, broad lawn, driveway, and red boundary outline.
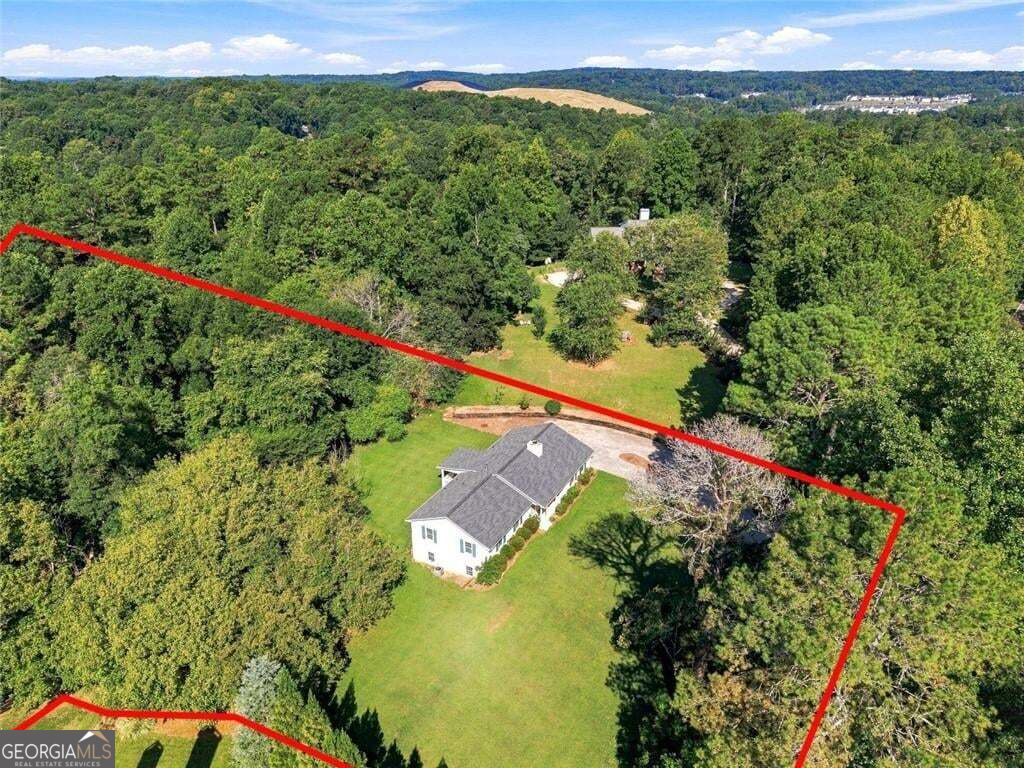
Aerial view of a home and expansive wooded property outlined in red.
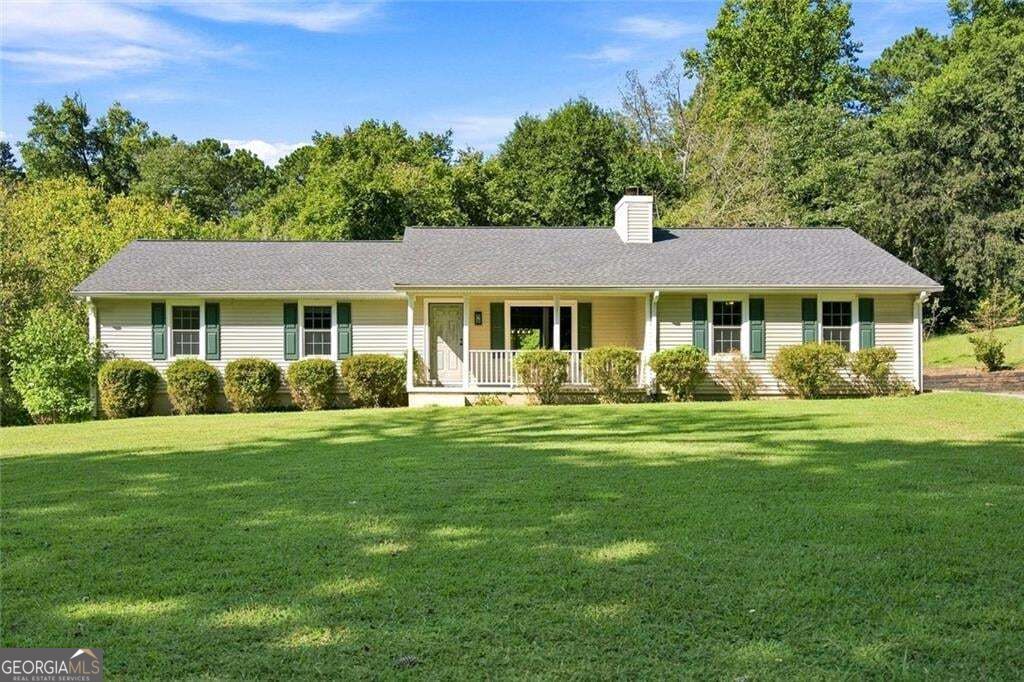
Single-story home with a covered front porch, green shutters, and a broad lawn.
Single-story home with a broad lawn and warmly lit windows at sunset.
SEE ALL PHOTOS
Single-story home with an attached garage, wide curved driveway, and green lawn.
Single-story home beyond a broad lawn, with a front porch and mature trees.
White ranch-style home beyond a broad lawn, framed by mature trees.
Covered porch with white railing overlooking a sunny lawn and mature trees.
Living room with vaulted beamed ceiling, stone fireplace, and sliding glass doors to a deck.
Vacant living room with vaulted beamed ceiling, ceiling fan, and sliding doors to a deck.
Empty living room with wood flooring, exposed ceiling beams, and a hanging light fixture.
Open kitchen and living room with wood flooring, exposed ceiling beams, and a stone fireplace.
Empty living room with a stone fireplace, exposed ceiling beams, and wood-look flooring.
Vacant living room with vaulted beam ceiling, brick fireplace, and wood-look flooring.
Kitchen with white cabinets, granite peninsula, black range, and wood-look flooring.
Bright kitchen with white cabinets, granite counters, a window above the sink, and black appliances.
Kitchen with white cabinets, a refrigerator, and a granite-topped island opening to a hardwood-floored room.
Bright white kitchen with black range, large refrigerator, and open pantry shelving.
Kitchen with white cabinets, granite countertops, and a window above the sink.
Empty room with gray walls, wood-look flooring, two windows, and a ceiling fan.
Empty bedroom with wood-look flooring, a ceiling fan, and a window overlooking greenery.
Bathroom with a double-sink vanity, large mirror, and built-in soaking tub.
Empty bedroom with wood-look flooring, a ceiling fan, and two open doorways.
Empty room with wood-look flooring, a ceiling fan, and a sunlit window.
Empty room with wood-look flooring, two windows, and neutral walls.
Unfinished basement with exposed ceiling framing, visible ductwork, and stairs.
Unfinished basement with exposed framing, insulated ceiling, concrete floor, and French doors.
Unfinished basement with exposed ceiling joists, ductwork, concrete floor, and support posts.
Bathroom with a tub-shower, marble vanity top, and brass fixtures.
Laundry room with a top-loading washer and dryer beside a window overlooking the yard.
Empty garage with a wide sectional door, concrete floor, and two windows.
Covered rear porch with ceiling fan, white railing, and a view of the grassy yard.
Covered wooden deck with white railing, ceiling fan, and sliding glass door.
Backyard lawn bordered by mature trees, with a raised deck beside the house.
Covered wooden porch with a ceiling fan, white railing, and leafy yard beyond.
Wooden open-sided outbuilding beneath a gabled roof, surrounded by trees and leaf-covered ground.
Backyard with a covered porch, grassy lawn, stone retaining wall, and fire pit.
Rear of a single-story home with a small covered porch, surrounded by a broad green lawn and mature trees.
Ranch-style home with illuminated windows and a covered porch at sunset.
Aerial view of a wooded property outlined in red beside a residential road.
Aerial view of a wooded property with a house, broad lawn, driveway, and red boundary outline.
Aerial view of a home and expansive wooded property outlined in red.
Single-story home with a covered front porch, green shutters, and a broad lawn.
Single-story home with a broad lawn and warmly lit windows at sunset.
For Sale

13480 New Providence Road

13480 New Providence Road, Alpharetta, GA 30004

$950,000
***Up to 1% lender credit available for qualifying borrowers with use of preferred lender. Contact for more information.*** Location, location, location! Welcome home to 13480 New Providence Road! With over 3.5 acres of prime Milton land, and an updated ranch style home on a basement, your opportunities are endless! The covered front porch welcomes you, as you enter this charming home. Step into this open concept living space, where the beamed ceilings and stone fireplace are focal points in the living room. This flows seamlessly into the open kitchen where recently updated granite counter tops and backsplash provide a perfect spot to entertain. Down the hall is the master bedroom, with an en-suite full bathroom featuring an updated dual sink vanity, and a large soaking tub, as well as a shower. Two secondary bedrooms are also on the main level, as well as a large guest bathroom with an updated vanity and shower over tub combo. A large laundry room and pantry combo is located off the kitchen area, as well as the two-car attached garage. Down in the basement you'll find a large unfinished area, a great place for either storage or to be finished off for additional living space. Most of the more costly maintenance items have all been replaced within the last few years, including a new roof, new water heater and a new septic system, just to name a few. The home and property are located in the highly sought after Milton High School district and are minutes to the heart of Crabapple & Milton where shopping, dining and lifestyle options are limitless! Due to the size of the lot, this would be an incredible opportunity for a builder to explore putting an additional home(s) on the lot. Whether you are looking for a charming home in a prime location, or an investment opportunity in a highly desirable area, this is an opportunity you will not want to pass by. Come see for yourself all this estate has to offer!

3
beds

2
baths

1,792 Sq.Ft. LIVING AREA

3.58 Acres lot

Dan Rohrer

Dan Rohrer

Features & Amenities

Interior

  • total bedrooms3
  • Total bathrooms2
  • full bathrooms2
  • Laundry room Other
  • Flooring Vinyl
  • Fireplace Gas Log
  • APPLIANCES Dishwasher
  • other interior Features Beamed Ceilings, Double Vanity, Walk-In Closet(s)

Area & Lot

  • Status For Sale
  • Living Area1,792 Sq.Ft.
  • Total Area1,792 Sq.Ft.
  • Lot Area3.58 Acres
  • MLS® ID10870807
  • TypeResidential
  • YEAR BUILT1987
  • NeighborhoodMilton
  • Architecture StylesRanch
  • Elementary SchoolSummit Hill
  • Middle SchoolNorthwestern
  • High SchoolMilton

Exterior

  • STORIES1
  • water SourcePublic
  • utilitiesWater Available, Natural Gas Available, Electricity Available
  • roofComposition
  • lot featuresLevel, Sloped
  • parkingGarage
  • HEAT TYPEForced Air, Central
  • AIR CONDITIONINGCentral Air
  • sewerSeptic Tank
  • Disability FeaturesOther
  • security FeaturesSmoke Detector(s)
  • other exterior FeaturesOther

Financial

  • Sales Price$950,000
  • Real Estate Tax $5,700/yr
Single-story home beyond a broad lawn, with a front porch and mature trees.

Schedule a Showing

We would love to show you our beautiful property. Please select your preferred date and time below. An agent will be in touch shortly to confirm your appointment.

Schedule a Showing

We would love to show you our beautiful property. Please select your preferred date and time below. An agent will be in touch shortly to confirm your appointment.

Thank you for your interest in 13480 New Providence Road, Alpharetta, GA 30004. We are reviewing your request and will be in touch shortly!

Mortgage Calculator

Estimate your monthly mortgage payment, including the principal and interest, property taxes, and HOA. Adjust the values to generate a more accurate rate.

All estimates are provided for informational purposes only. Actual amounts may vary.
$0,000 Your Payment 20 15 65
$0,000 Your Payment

Milton

Explore

Work With Us

No matter what you’re looking for in real estate, we’re ready to guide you toward your goals with confidence. As you browse my website, you’ll have access to the latest real estate resources, Contact us today!

Follow Me on Instagram