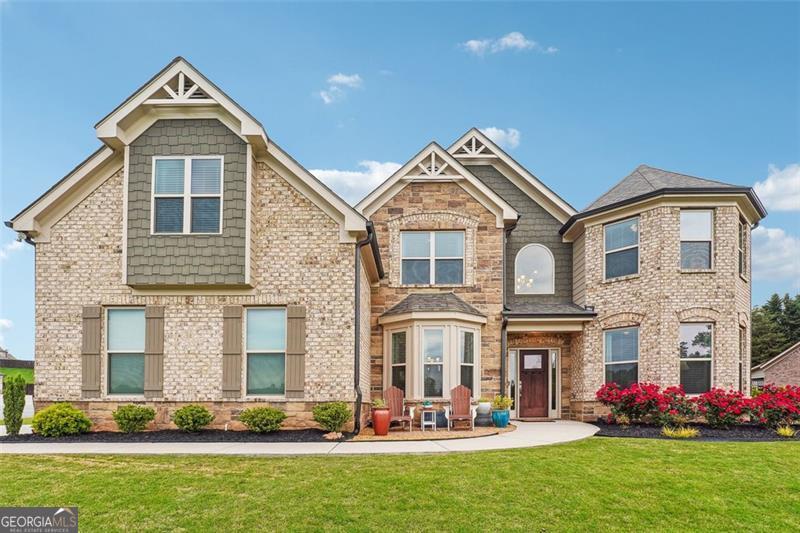
Two-story brick-and-stone home with prominent gables, a bay window, and a landscaped front lawn.
Sold

3910 SKY RIVER Court

3910 SKY RIVER Court, Cumming, GA 30040

$777,500
Here is your opportunity to live in the Sierra Lake gated community! This home is just under 4,000sf of living space, and has 5 large bedrooms and 4 full bathrooms. Upon entering the front door, the two-story vaulted ceilings create a grand yet understated entrance leading to the open concept living room and chef's kitchen. Kitchen includes SS double ovens, a large island and spacious walk-in pantry with custom built-in shelving. Main floor also consists of formal dining room and a large office. There is also a large secondary master on the main with full sized walk-in closet and en-suite full bath. Upstairs you'll find an expansive master suite with double doors leading to the private oversized bathroom and walk in closet with additional built-in custom shelving. Three other large bedrooms and two full baths are upstairs as well. A large bonus media room is also upstairs. Exit the main floor to the beautifully landscaped backyard which includes a covered screened-in porch and an extra-large concrete area for BBQing and entertaining. Out the front door, have a seat and enjoy the incredible lake views! The home also has a 3-car garage. This one is ready for you to move in and make it your home! Community amenities include a large Lake where you can go boating or fishing, a large resort style pool and club house, and several trails and open space areas to explore! All located conveniently close to great schools and shopping!

5
beds

4
baths

3,918 Sq.Ft. LIVING AREA

0.37 Acres lot

Dan Rohrer

Dan Rohrer

Features & Amenities

Interior

  • total bedrooms5
  • Total bathrooms4
  • full bathrooms4
  • Laundry room Other
  • Flooring Carpet, Hardwood, Tile
  • Fireplace Living Room
  • APPLIANCES Double Oven, Dishwasher, Disposal, Electric Water Heater, Microwave, Cooktop
  • other interior Features High Ceilings, Double Vanity, Entrance Foyer, In-Law Floorplan, Master On Main Level, Tray Ceiling(s), Vaulted Ceiling(s), Walk-In Closet(s)

Area & Lot

  • Status Sold
  • Date Sold August 15, 2024
  • Living Area3,918 Sq.Ft.
  • Total Area3,918 Sq.Ft.
  • Lot Area0.37 Acres
  • MLS® ID10288895
  • TypeResidential
  • YEAR BUILT2020
  • Architecture StylesTraditional
  • View DescriptionLake
  • Elementary SchoolCoal Mountain
  • Middle SchoolNorth Forsyth
  • High SchoolNorth Forsyth

Exterior

  • STORIES2
  • water SourcePublic
  • utilitiesCable Available, Electricity Available, High Speed Internet, Natural Gas Available, Sewer Connected, Underground Utilities, Water Available
  • roofComposition
  • lot featuresCorner Lot
  • parkingGarage, Attached, Kitchen Level
  • HEAT TYPECentral
  • AIR CONDITIONINGCentral Air
  • sewerPublic Sewer
  • SubstructureSlab
  • other exterior FeaturesOther

Financial

  • Sales Price$777,500
  • Real Estate Tax $1,330/yr
  • HOA $1,320/yr

Work With Us

No matter what you’re looking for in real estate, we’re ready to guide you toward your goals with confidence. As you browse my website, you’ll have access to the latest real estate resources, Contact us today!

Follow Me on Instagram