Leave a Message

By providing your contact information to One Nest Georgia, your personal information will be processed in accordance with One Nest Georgia's Privacy Policy. By checking the box(es) below, you consent to receive communications regarding your real estate inquiries and related marketing and promotional updates in the manner selected by you. For SMS text messages, message frequency varies. Message and data rates may apply. You may opt out of receiving further communications from One Nest Georgia at any time. To opt out of receiving SMS text messages, reply STOP to unsubscribe.

Thank you for your message. We will be in touch with you shortly.

7560 Bridgegate Court
SEE ALL PHOTOS
7560 Bridgegate Court
For Sale

7560 Bridgegate Court

7560 Bridgegate Court, Sandy Springs, GA 30350

$1,375,000
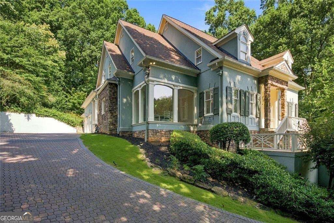
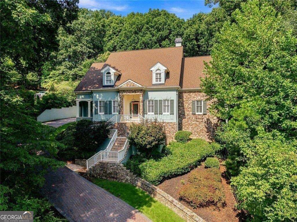
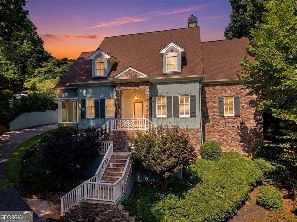
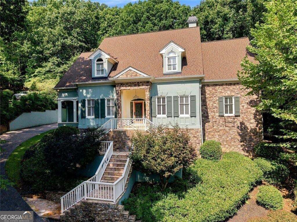
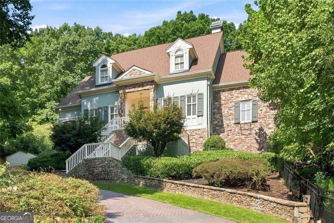
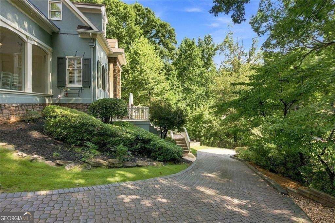
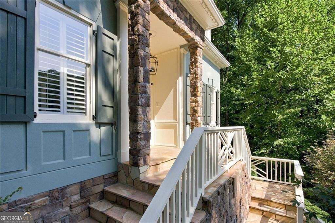
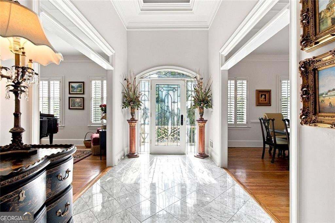
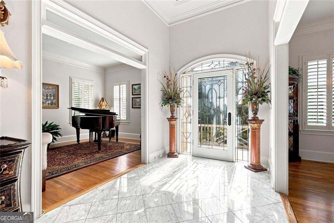
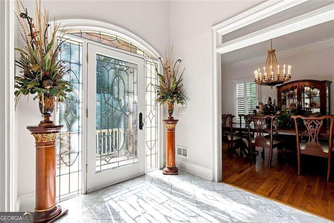
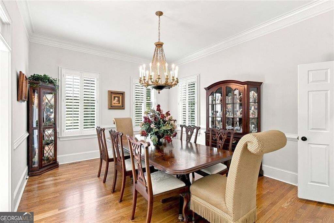
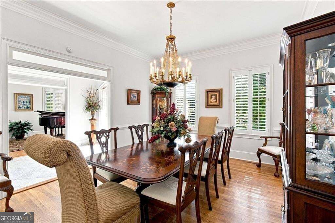
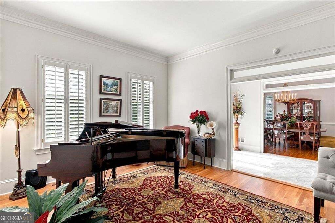
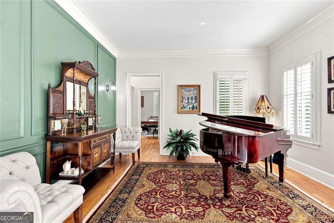
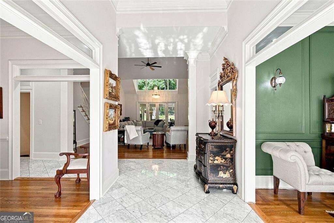
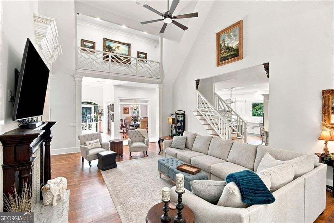
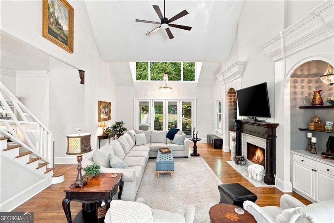
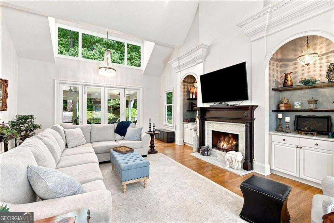
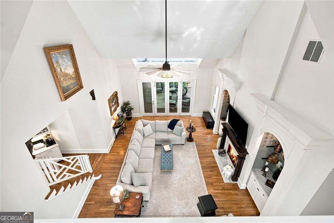
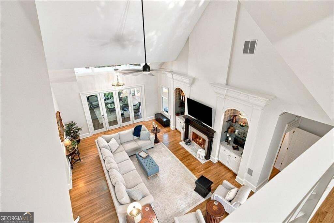
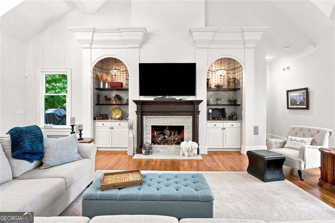
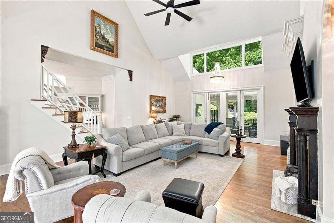
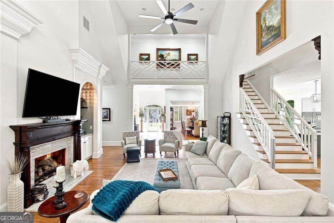
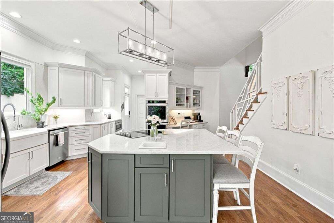
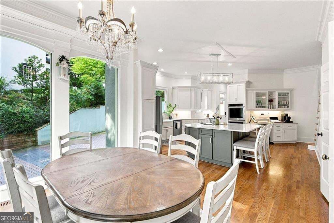
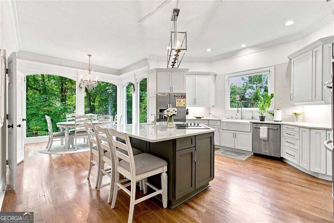
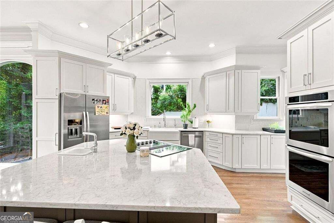
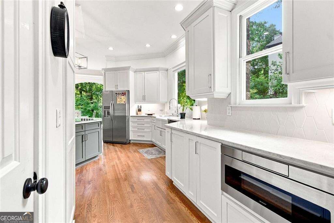
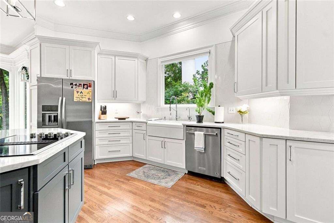
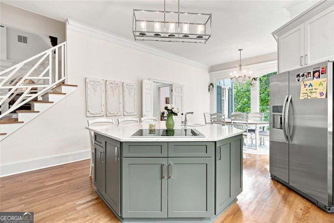
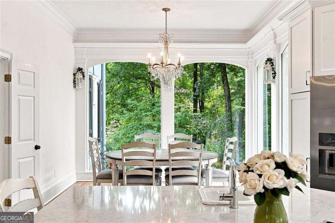
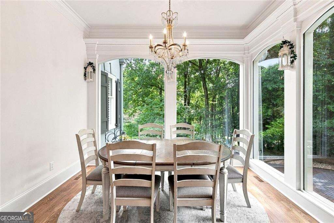
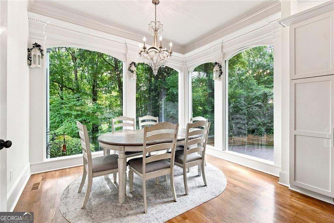
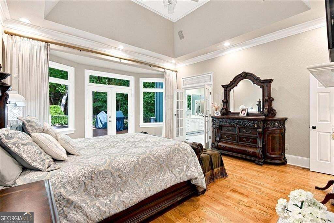
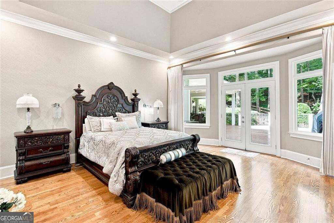
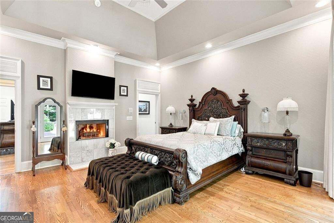
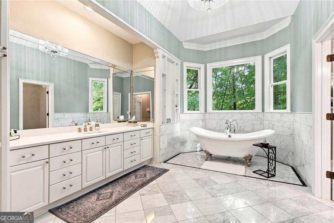
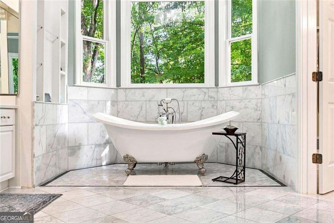
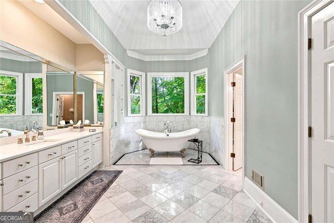
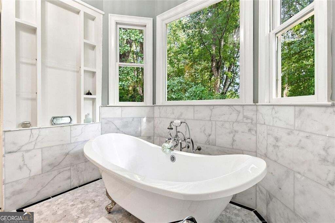
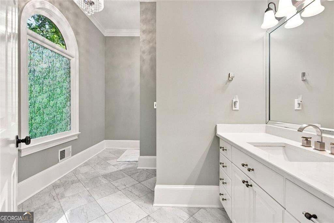
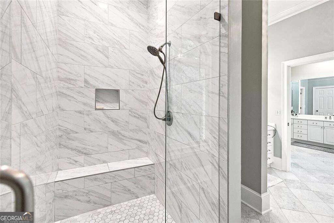
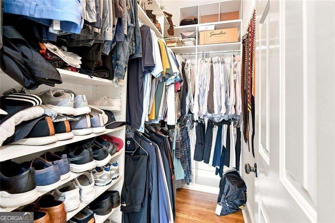
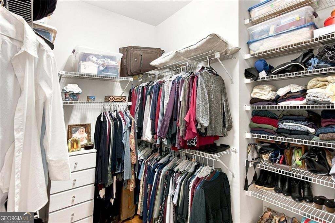
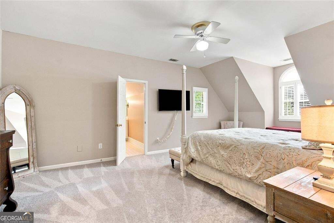
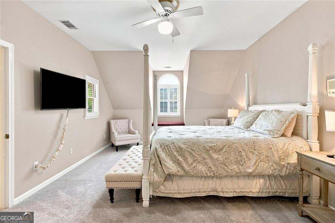
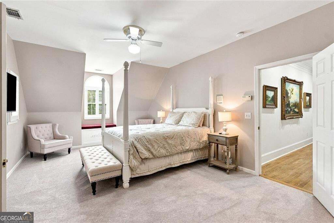
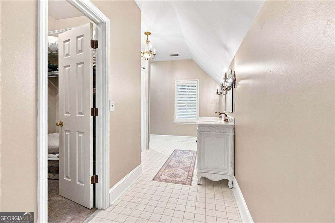
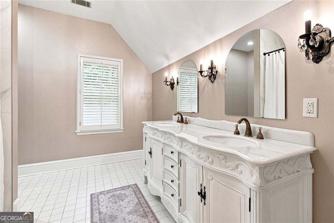
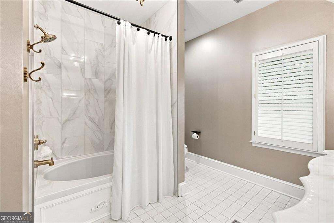
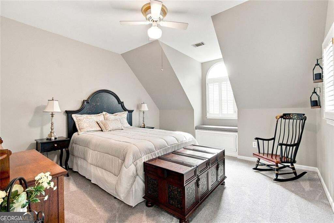
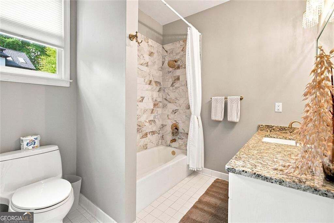
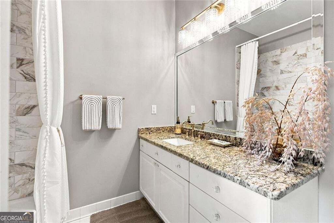
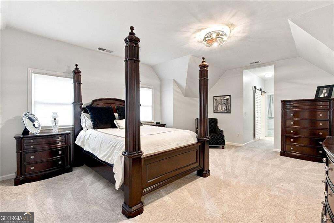
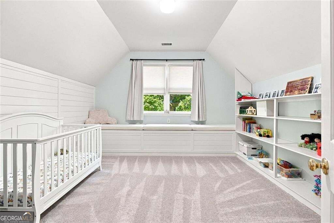
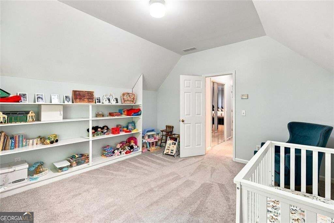
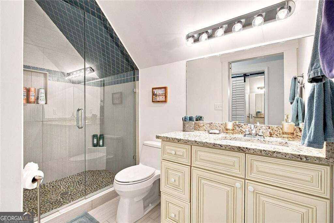
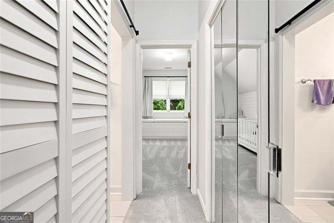
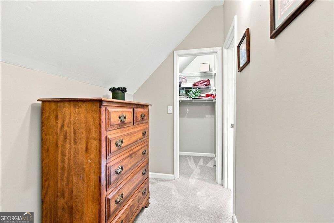
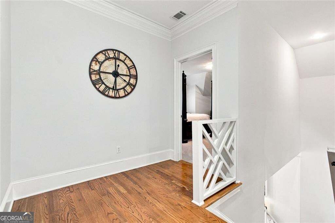
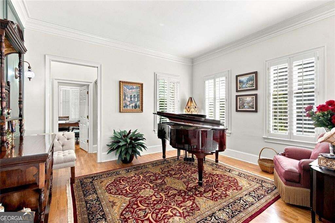
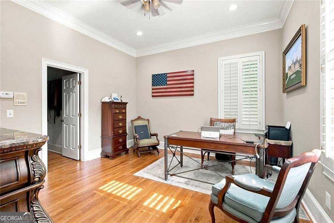
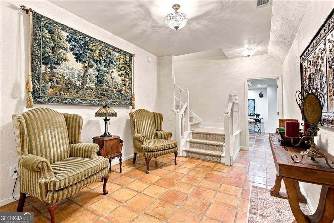
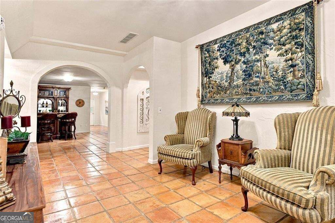
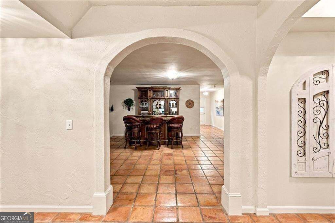
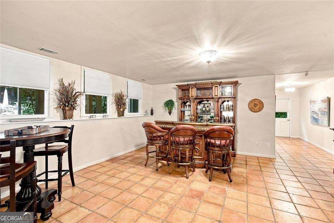
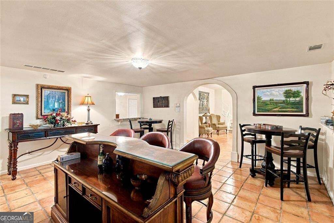
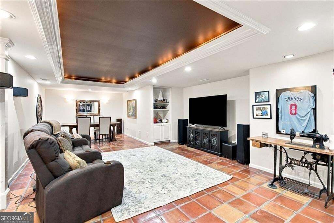
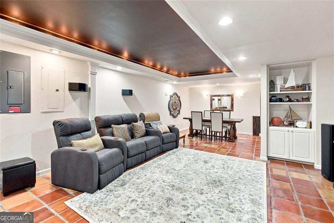
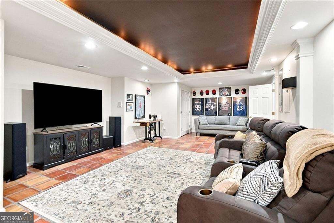
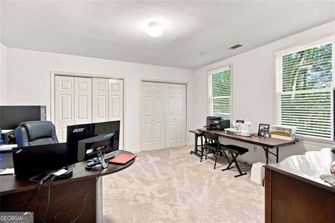
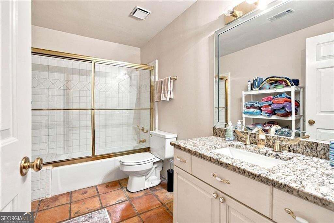
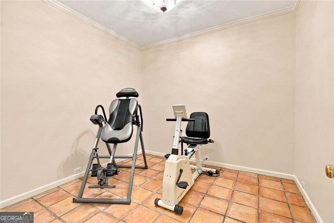
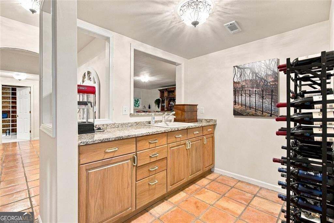
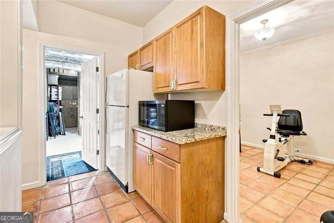
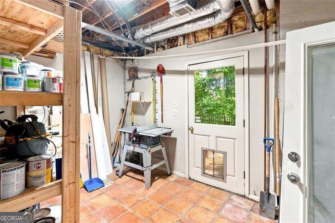
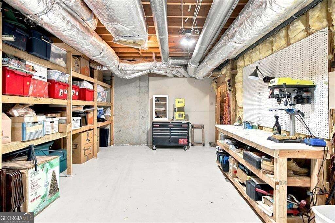
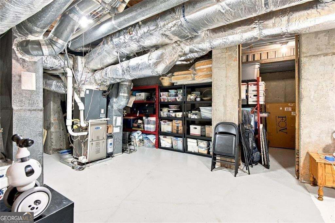
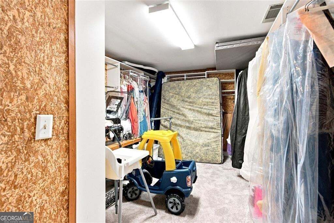
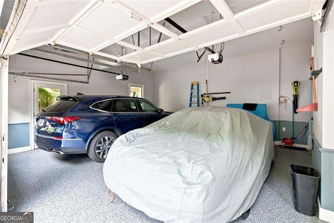
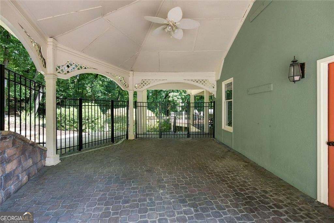
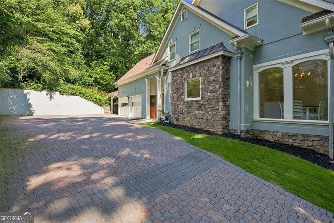
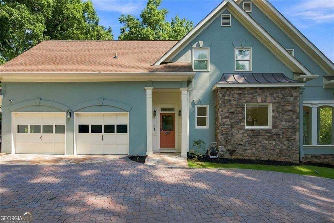
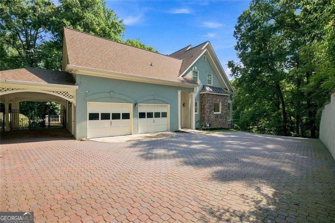
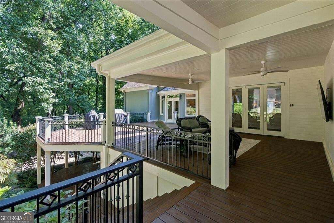
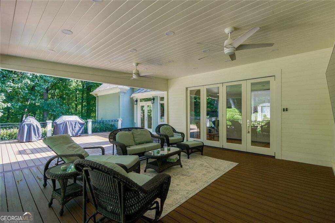
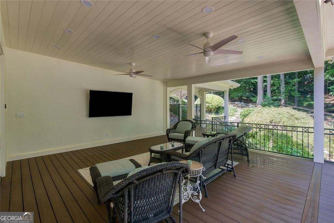
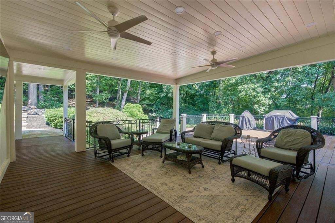
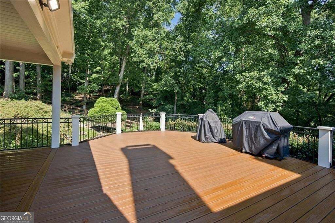
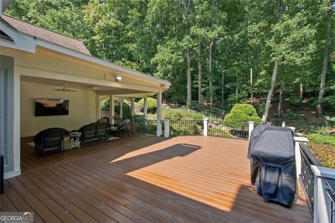
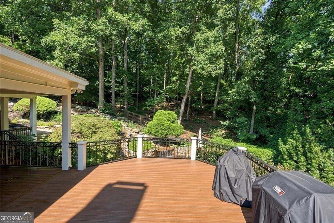
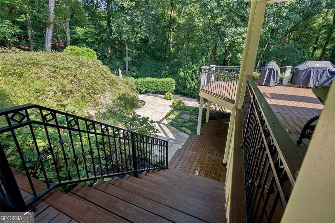
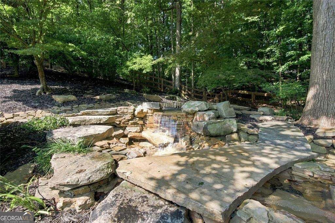
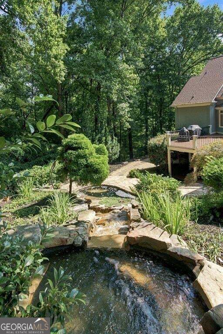
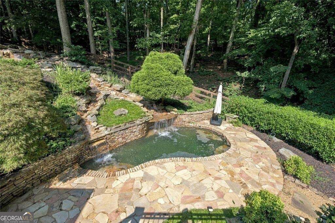
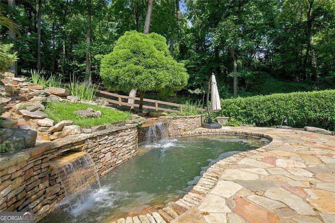
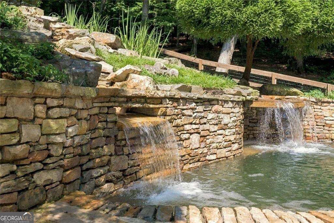
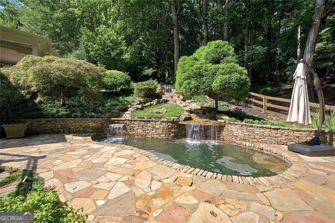
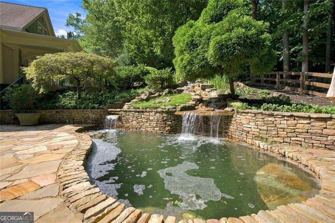
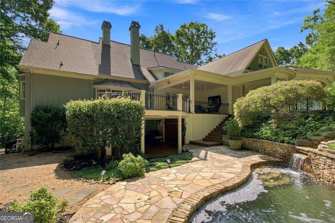
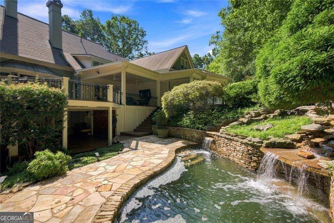
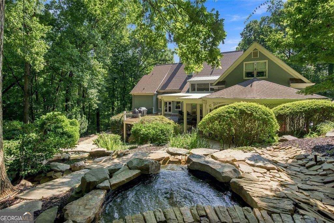
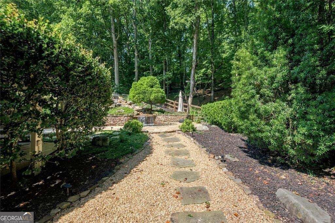
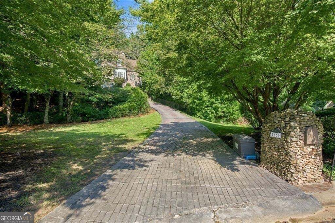
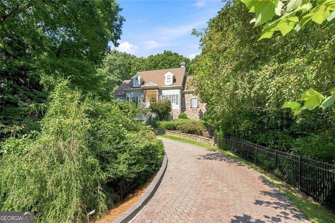
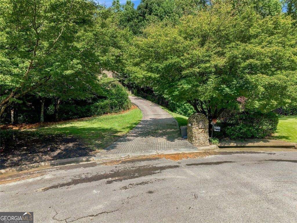
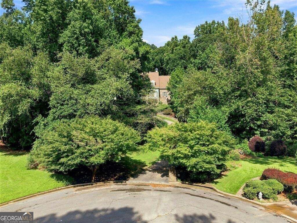
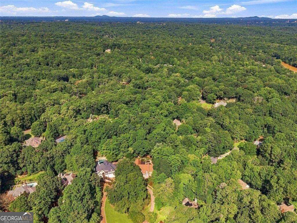
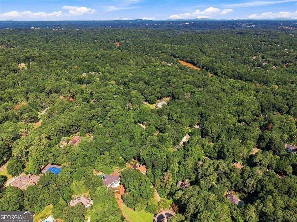
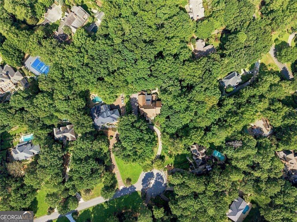
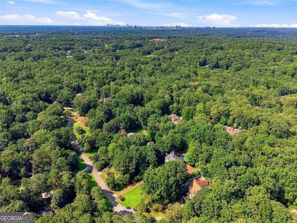
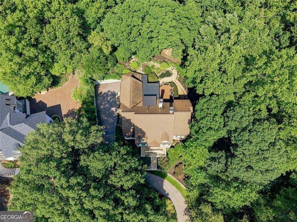
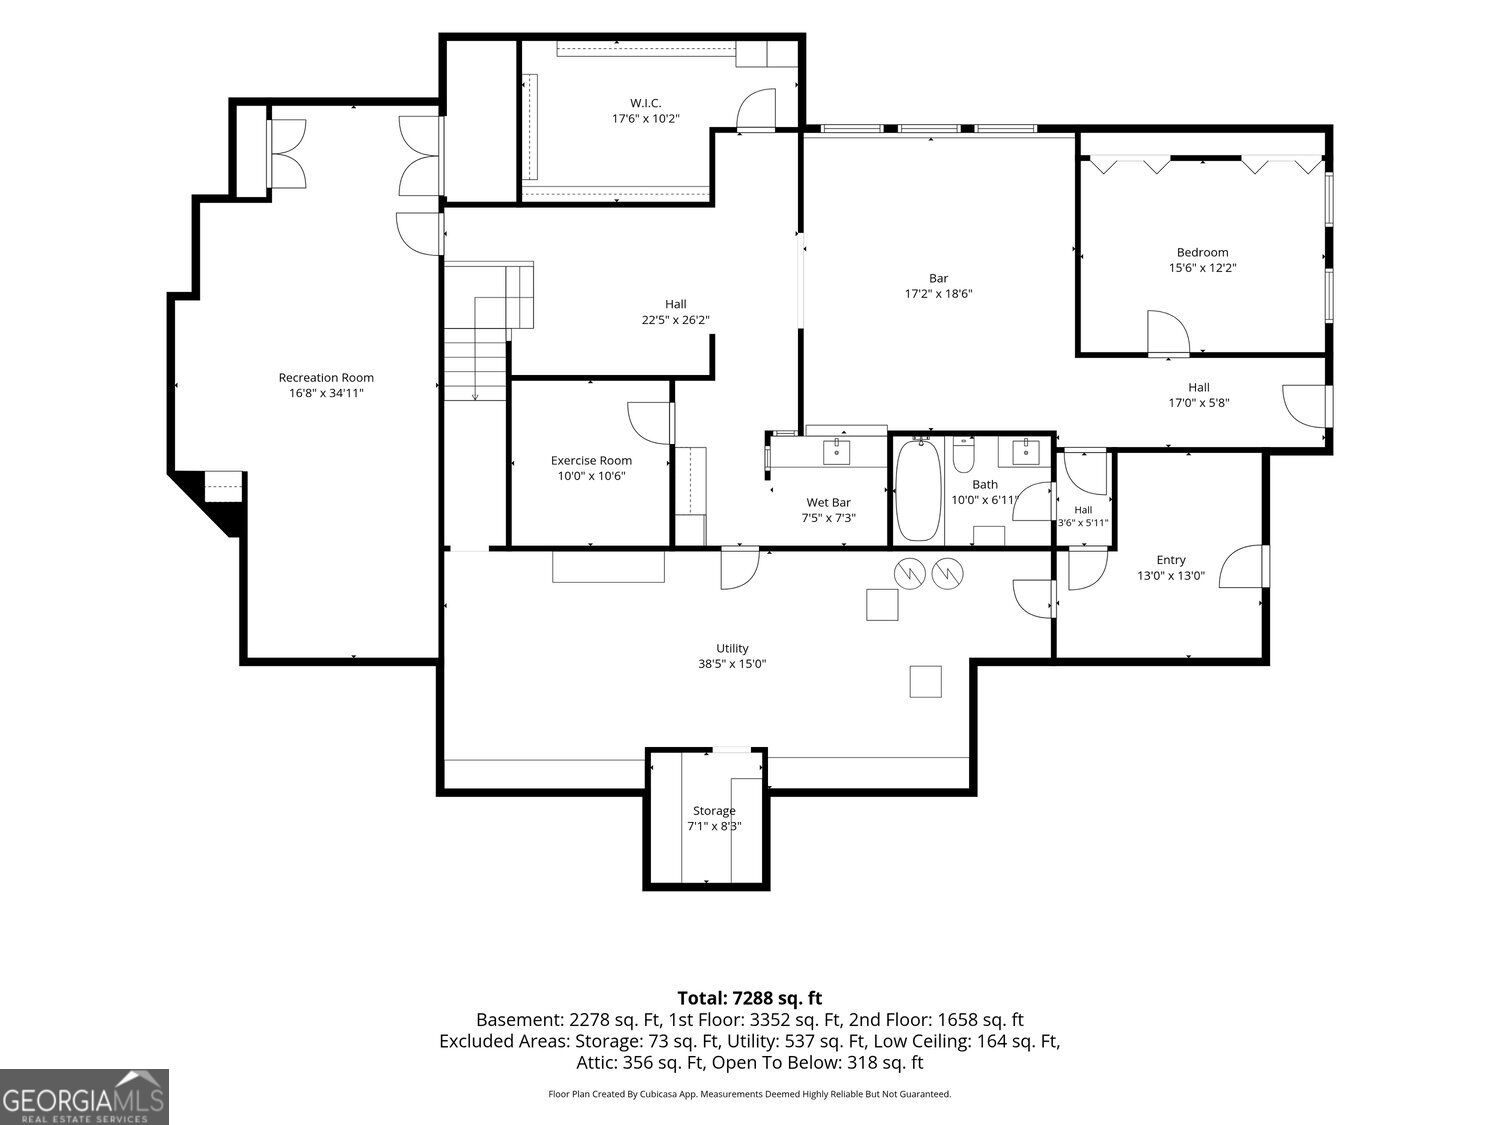
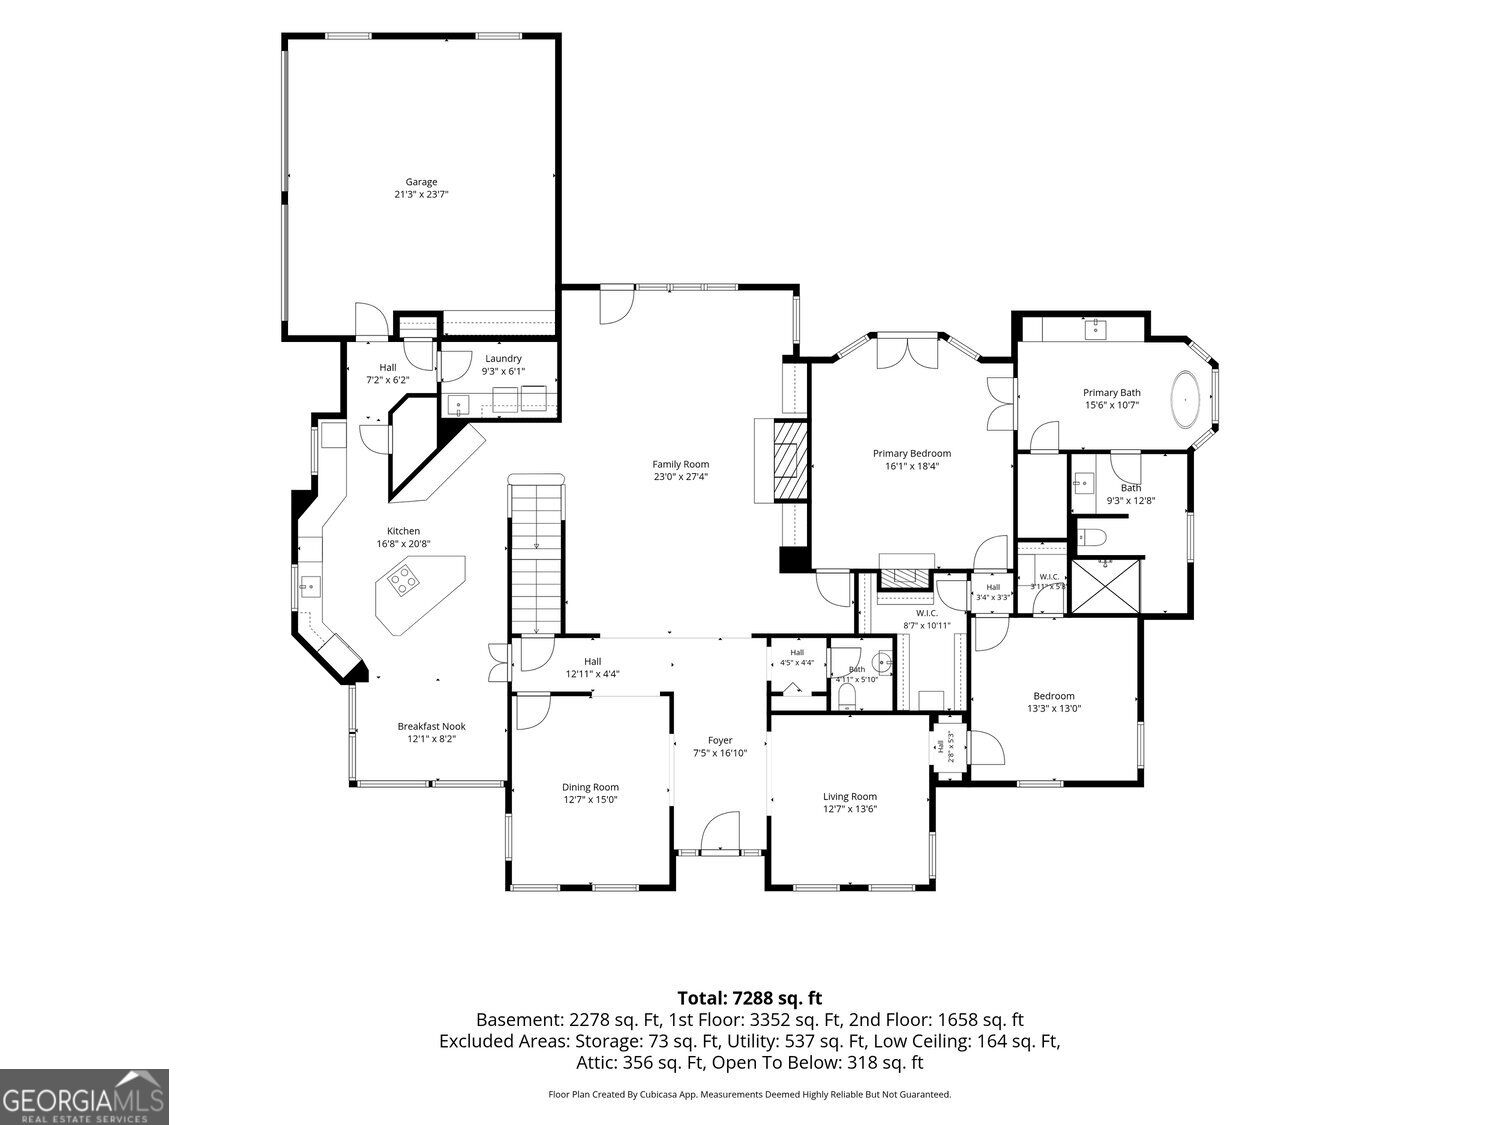
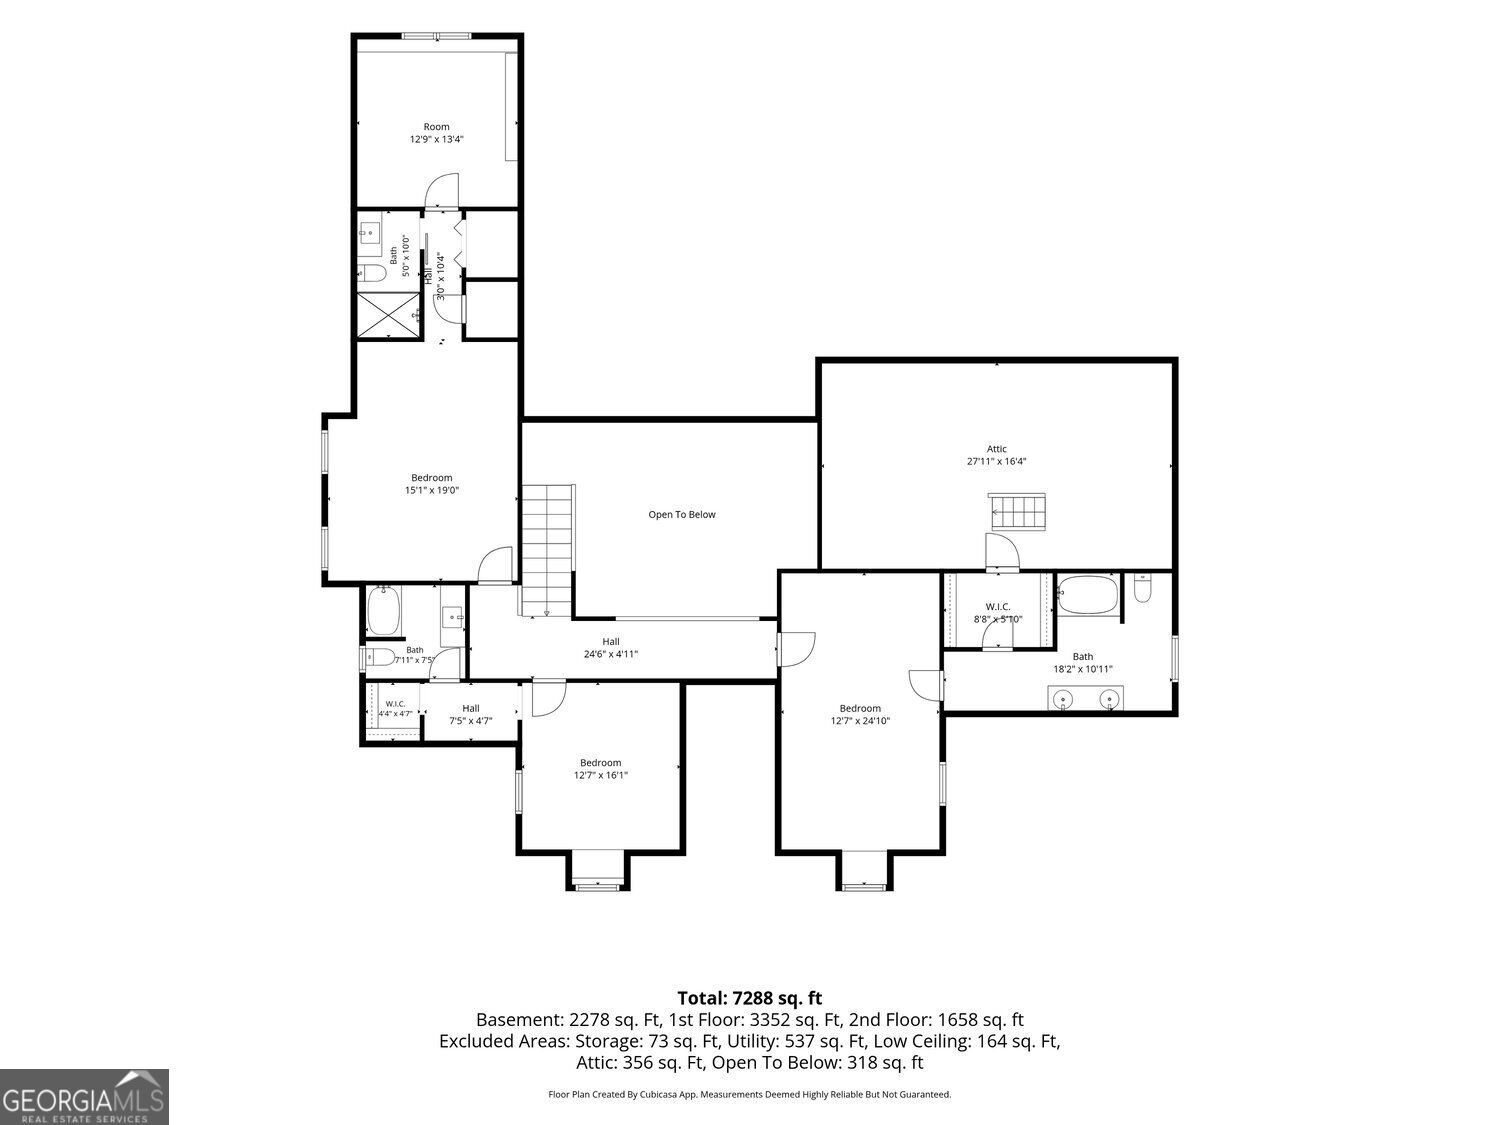
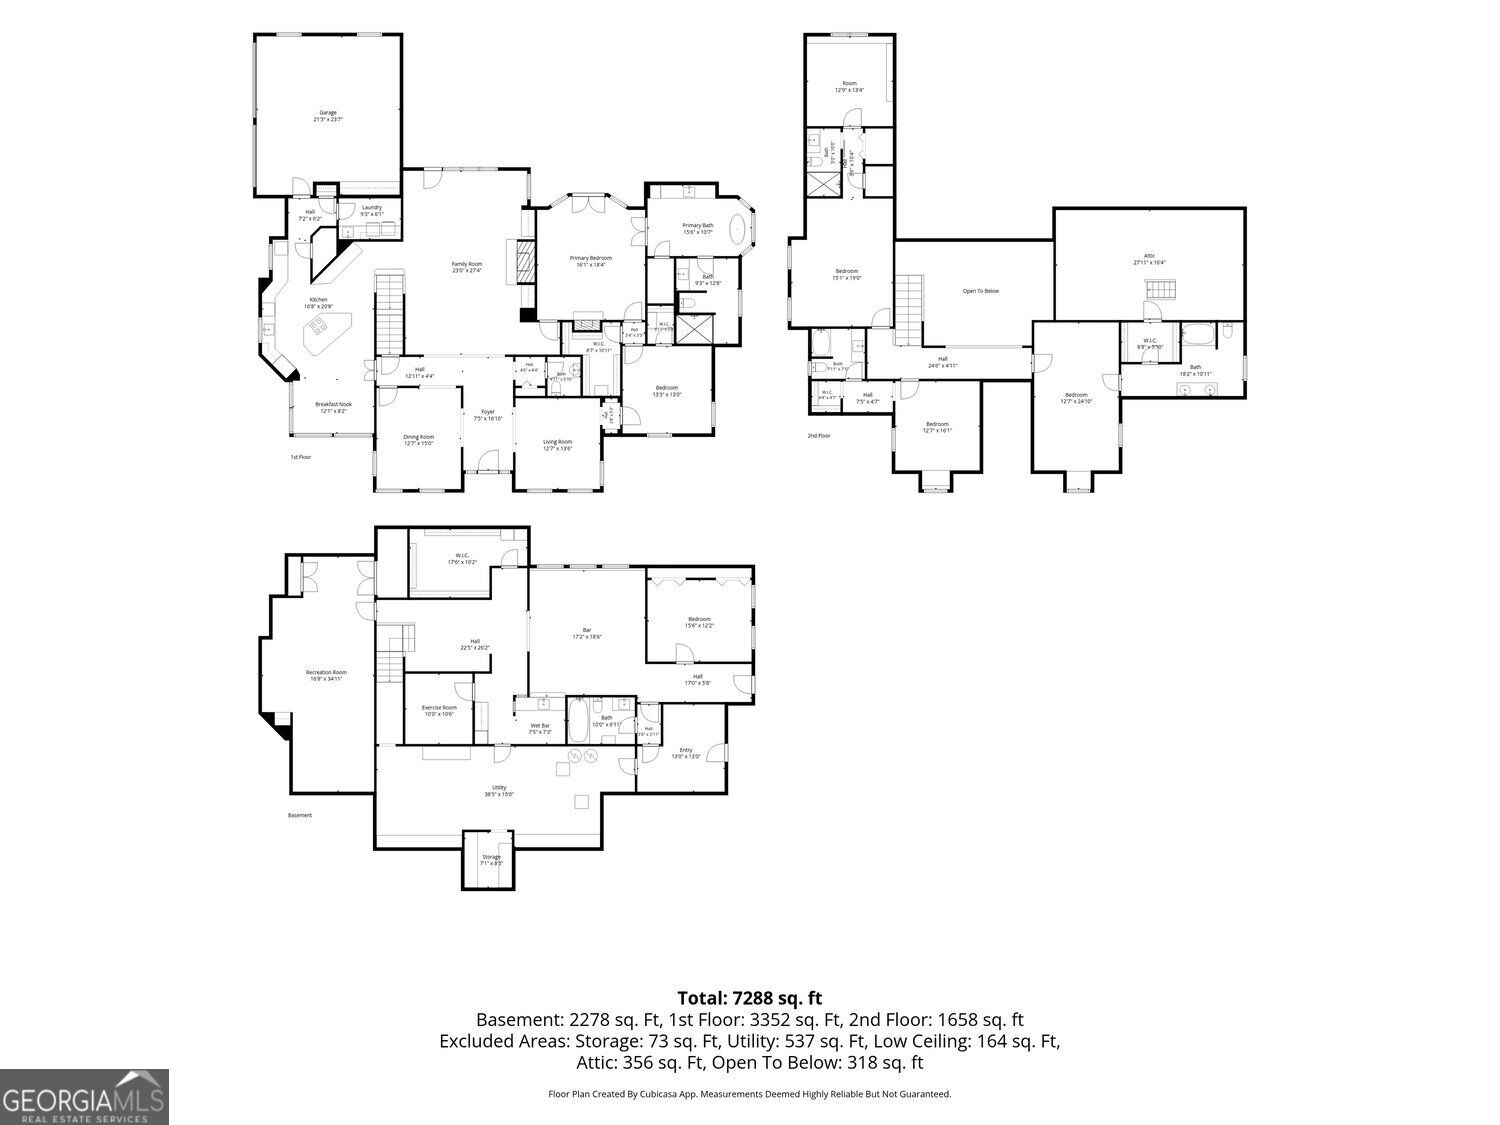
Welcome to extraordinary. Nestled in the heart of Sandy Springs, this meticulously maintained estate could be something straight out of a Thomas Kinkade painting. Upon entering the home, the soaring ceilings and marble tile give you a glimpse of what's to come. The grandeur continues as you pass by the formal dining room on the left and piano room on the right as you progress into the open living space where two-story vaulted ceilings look out the bank of windows into the oasis of a backyard. Head into the recently renovated kitchen where shaker cabinets and quartz counter tops are throughout. The sprawling island has a secondary prep sink, and overlooks the eat-in kitchen dining space surrounded by large picture windows, a perfect place to sit and sip your morning coffee while watching the wildlife outside. Head into the master on main where trey ceilings, a private fireplace and large walk-in closets are just a few of the noteworthy features. A large office bonus room is also located off the primary suite. The expansive master bathroom is something dreams are made of, with marble throughout, a large soaking tub, separate walk-in shower, and his & hers toilet rooms. There is also a half bath for guests on the main floor as well. Upstairs you'll find three spacious secondary bedrooms, each with its own en-suite full bathroom in addition to large walk-in closets. Saltillo tiles adorn the floors of the terrace level, where there is enough space for multi-generational living, or guests in town for the holidays. A large bedroom, full bathroom, kitchenette, home theater room, work-out room, secondary living space and a huge storage area adjacent to a workshop are all down on the terrace level. If you think the indoor space is incredible, just wait until you head outside. The family room wall on the main floor folds away with the accordion-style door and provides indoor/outdoor living area for the entertainer's paradise. The deck was just reconstructed and expanded to provide sprawling outdoor living space that overlooks the custom waterfall feeding into the pool. Jump into the pool, and sit at the grotto as you cool down on a hot Summer day. The property goes beyond the fenced in area, and totals over 1.5 acres of lush, landscaped spaces where deer and wildlife are often seen in the woods. The home features a 2-car garage, as well as a third bay for an additional covered parking spot. The driveway showcases high-tension custom pavers, that were set on top of a concrete base. All the big-ticket items such as HVAC, Water Heaters, Roof and appliances, even the electrical panel have all been replaced in the last few years. This home, pool and property is truly a showstopper and is conveniently located just off Spalding Drive. Come see for yourself all this incredible estate has to offer!

8/15/2026 12:00PM - 3:00PM EDT

5
beds

6
baths

7,288 Sq.Ft. LIVING AREA

1.53 Acres lot

Dan Rohrer

Dan Rohrer

Features & Amenities

Interior

  • total bedrooms5
  • Total bathrooms6
  • full bathrooms5
  • half bathroom1
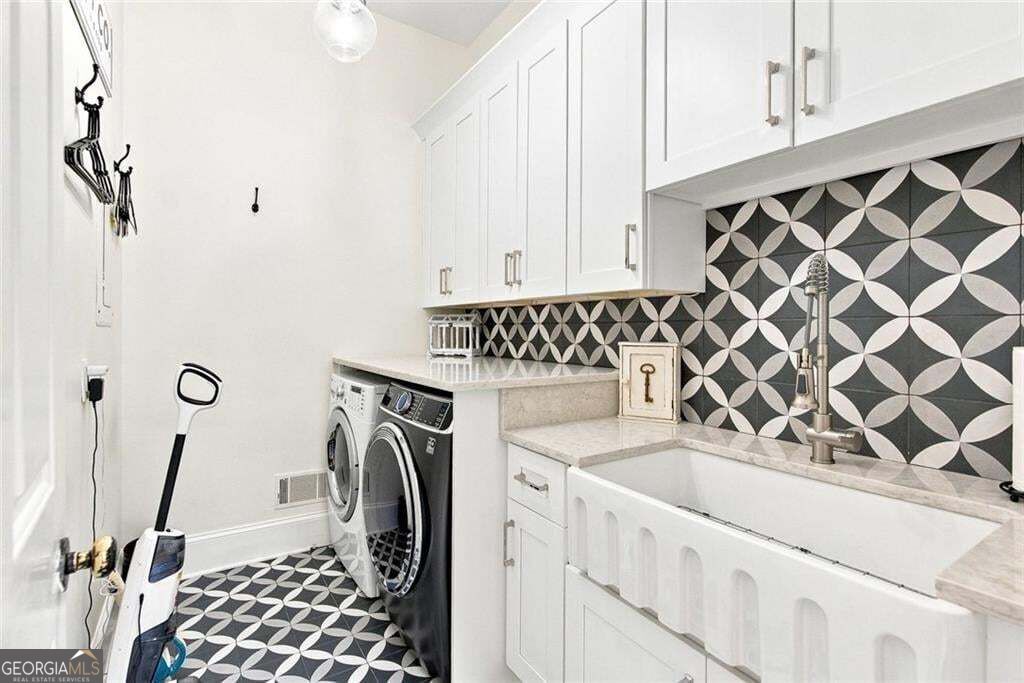
  • Laundry room Laundry Closet
  • Flooring Hardwood
  • APPLIANCES Double Oven, Dishwasher, Gas Water Heater
  • other interior Features Bookcases, Double Vanity, Tray Ceiling(s), Walk-In Closet(s), Vaulted Ceiling(s), Soaking Tub, Tile Bath, Split Foyer, Master On Main Level, In-Law Floorplan, High Ceilings

Area & Lot

  • Status For Sale
  • OPEN HOUSE

    8/15/2026 12:00PM - 3:00PM EDT

  • Living Area7,288 Sq.Ft.
  • Total Area7,288 Sq.Ft.
  • Lot Area1.53 Acres
  • MLS® ID10826145
  • TypeResidential
  • YEAR BUILT1987
  • Architecture StylesEuropean, Mediterranean, Traditional
  • Water FrontageCreek
  • Elementary SchoolDunwoody Springs
  • Middle SchoolSandy Springs
  • High SchoolNorth Springs

Exterior

  • STORIES3
  • water SourcePublic
  • utilitiesCable Available, Underground Utilities, Sewer Available, Water Available, Natural Gas Available
  • PoolIn Ground
  • roofComposition
  • lot featuresCul-De-Sac, Private, Sloped, Waterfall
  • parkingGarage
  • HEAT TYPEForced Air
  • AIR CONDITIONINGCentral Air
  • sewerPublic Sewer
  • SubstructureSlab
  • Disability FeaturesOther
  • security FeaturesSmoke Detector(s), Carbon Monoxide Detector(s)
  • other exterior FeaturesWater Feature

Financial

  • Sales Price$1,375,000
  • Real Estate Tax $13,611/yr
image

Schedule a Showing

We would love to show you our beautiful property. Please select your preferred date and time below. An agent will be in touch shortly to confirm your appointment.

Schedule a Showing

We would love to show you our beautiful property. Please select your preferred date and time below. An agent will be in touch shortly to confirm your appointment.

Thank you for your interest in 7560 Bridgegate Court, Sandy Springs, GA 30350. We are reviewing your request and will be in touch shortly!

Mortgage Calculator

Estimate your monthly mortgage payment, including the principal and interest, property taxes, and HOA. Adjust the values to generate a more accurate rate.

All estimates are provided for informational purposes only. Actual amounts may vary.
$0,000 Your Payment 20 15 65
$0,000 Your Payment

Work With Us

No matter what you’re looking for in real estate, we’re ready to guide you toward your goals with confidence. As you browse my website, you’ll have access to the latest real estate resources, Contact us today!

Follow Me on Instagram